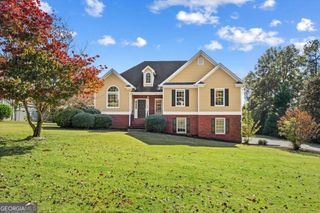
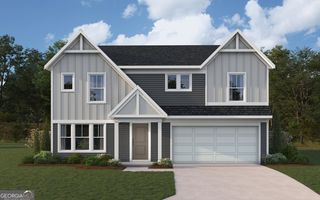
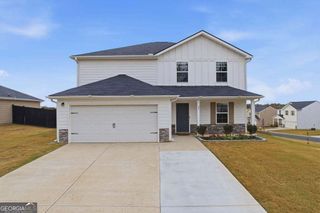
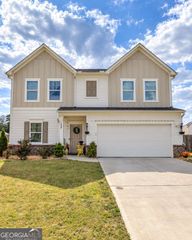
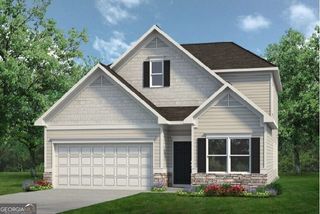
68 Oxford Lane, Kingston, GA 30145
- 4 beds |
- 3 baths |
- 2,486 sqft
 Single-Family Home
 Built in 2022
 9,583sqft lot
 —— car garage
 $133/sqft
 Listed 18 days ago
Property Description
Welcome to the desirable Kingston Park community, where comfort, space, and easy living await. This well-designed 4-bedroom, 3-bath residence offers a functional layout that seamlessly integrates with everyday life, providing flexibility and flow throughout the home. The main level features a cozy home office, perfect for work or relaxation, this floor plan offers the largest sqft available and a flex/office space off the foyer. The kitchen boasts a pantry and opens effortlessly to the living and dining areas, creating an inviting space for gatherings and connection. Upstairs, the primary suite offers a private retreat with a walk-in closet and double vanity bath, providing a serene escape from the hustle and bustle of daily life. Three additional bedrooms, a spacious loft area, and a conveniently located upper-level laundry room complete the second floor, offering ample room to grow, work, or unwind. Enjoy year-round comfort with an efficient heat pump and central air system, ensuring a comfortable living environment. Conveniently situated on a level lot with mountain views and stunning sunsets! This home offers peaceful surroundings in a quiet, established community. Located approximately 15-18 minutes from Cartersville and 18-22 minutes from Rome, this property provides easy access to US-411 for commuting, shopping and dining an excellent opportunity for first-time buyers, families, or investors.
- Listing Status:
- Active
- Date Added:
- October 23, 2026
- Data Last Updated:
- November 10, 2026 at 10:06PM
- Listing Office:
- Coldwell Banker Realty : 770-429-0600
- Listing Agent:
- Kelly Griffin : 770-402-1298
- MLS ID:
- 10878175

- Style: Traditional
- Parking: GarageAttachedKitchen LevelGarage Door OpenerParking spaces: 4
- Roofing: Composition
- General: ConcreteStoneTwoSlab
- HOA Amenities: Maintenance Grounds450.0
- Originating MLS: Georgia MLS 2
- County: Bartow
- Zoning: K0060001050
- View: Mountain(s)View
- Utilities: Cable AvailableElectricity AvailablePhone Available220 VoltsElectricity on Property
- Water: Public
- Sewer: Septic Tank
- Source: Georgia MLS 2
This listing courtesy of Kelly Griffin , Coldwell Banker Realty
Monthly Payment
- Principal & Interest $
- Property Taxes $
- Home Insurance $
- VA Funding Fee $

 New - 16 hours ago