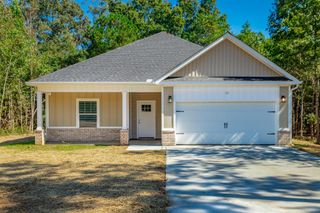
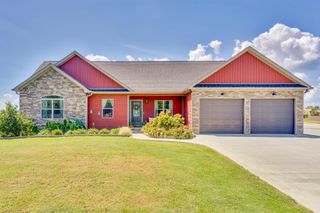
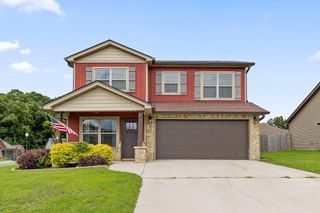
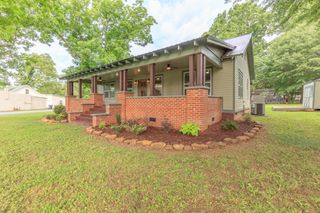
$375,000
2112 Shinbone Ridge Road, Lafayette, GA 30728
- 2 beds |
- 3 baths |
- 1,712 sqft
 Single-Family Home
 Built in 1988
 2.18acre lot
 2 car garage
 $219/sqft
 Listed 9 days ago
Property Description
Private and spacious home with updates and a country setting on two acres. This 3,000 Sqft home offers 2 bedrooms, 2 bonus rooms, and three full bathrooms. Opportunities galore- enough space for an office, additional living area, gym, storage or so much more. The main floor offers a new addition a master suite with a large walk in closet and double vanity. In addition two bonus rooms, dining area, living room, and kitchen that are all easily accessible. The large finished basement offers new hardwood flooring, updated full bathroom, and a large room with a walk in closet. This room could also be so much more. Don't wait, schedule your private showing today.
- Listing Status:
- Active
- Date Added:
- November 4, 2026
- Data Last Updated:
- November 10, 2026 at 4:36AM
- Listing Office:
- RE/MAX Real Estate Center : 706-842-2200
- MLS ID:
- 1545706

- General: Private Entrance
- Style: Contemporary
- Other Structures: None
- Pool: None
- Parking: Garage
- Roofing: Metal
- Windows: Storm Window(s)
- General: Vinyl Siding1Slab
- Road/Access: County Road
- Originating MLS: Greater Chattanooga REALTORS®
- County: Walker
- Zoning: Pt Ll 6 7/4 Landlot: 6 Landdist: 7/40462 046
- View: RuralView
- Fencing: None
- Utilities: Electricity ConnectedWater Connected
- Water: Public
- Sewer: Septic Tank
- Source: Greater Chattanooga REALTORS®
This listing courtesy of RE/MAX Real Estate Center
Monthly Payment
$Est. Payment
- Principal & Interest $
- Property Taxes $
- Home Insurance $
- VA Funding Fee $