309 Culberson Avenue, Lafayette, GA 30728
- 3 beds |
- 1 bath |
- 1,297 sqft
 Single-Family Home
 Built in 1942
 7,405sqft lot
 2 car garage
 $112/sqft
 Listed 3 months ago
Property Description
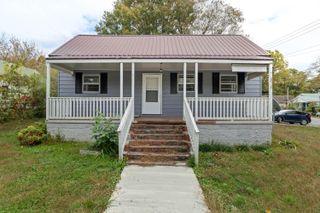
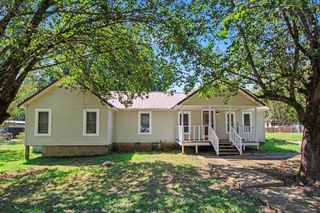
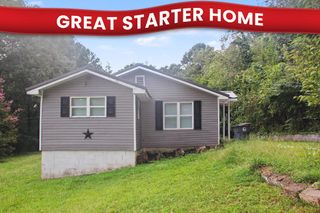
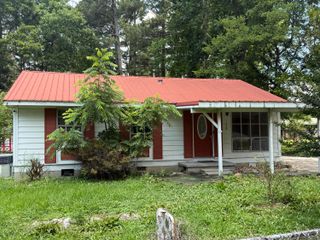
Investor Opportunity & First-Time Homebuyer Gem in the Heart of Lafayette! Welcome to this charming 3-bedroom, 1-bath home offering a fantastic opportunity for investors, first-time homebuyers, or anyone looking for a home with character and potential. Conveniently located in the heart of Lafayette, this property combines an established neighborhood setting with easy access to nearby community amenities. Inside, you'll find a functional kitchen with white cabinetry, updated countertops, and a mix of modern and classic finishes. The home features laminate flooring throughout much of the living space, a spacious living room with plenty of room for entertaining, and three bedrooms offering flexibility for family, guests, an office, or rental use. The full bathroom provides a practical layout with a tub/shower combination. Outside, the home offers a covered front porch, mature trees, a sloped lot with natural wooded surroundings, and a rear deck/covered outdoor area that provides additional space to relax or entertain. The property also features a garage/workshop area underneath the home, offering excellent storage and utility potential. One of the standout features of this location is the right beside Traverse Park, visible in the photos, offering beautifully maintained green space, walking paths, a covered pavilion, playground-style recreation areas, and a modern skate park. Having community recreation so close adds tremendous appeal for homeowners and families alike. Whether you're looking for your first home, a rental property, or an investment with room to add value, this 3-bedroom, 1-bath Lafayette property is worth a look. Bring your vision and make this home your own!
- Listing Status:
- Active
- Date Added:
- August 14, 2026
- Data Last Updated:
- November 10, 2026 at 7:36AM
- Listing Office:
- Benchmark Realty LLC : 423-893-1977
- MLS ID:
- 1540824

- General: None
- Style: Contemporary
- Parking: Basement
- Roofing: Shingle
- Windows: Vinyl Frames
- General: OtherStoneOneBlock
- Golf: OtherParkPlayground
- Originating MLS: Greater Chattanooga REALTORS®
- County: Walker
- Zoning: PTLL 45 7/41031 024
- Utilities: Cable ConnectedElectricity ConnectedSewer ConnectedWater Connected
- Water: Public
- Sewer: Public Sewer
- Source: Greater Chattanooga REALTORS®
This listing courtesy of Benchmark Realty LLC
Monthly Payment
- Principal & Interest $
- Property Taxes $
- Home Insurance $
- VA Funding Fee $