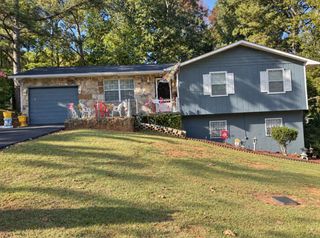
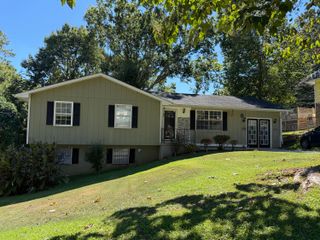
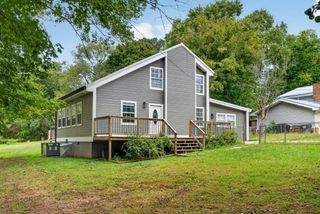
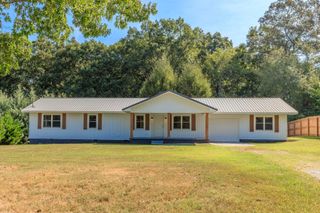
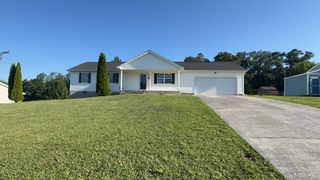
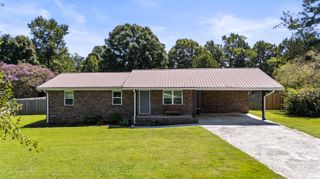
314 Glen Eden Way, Lafayette, GA 30728
- 3 beds |
- 2 baths |
- 1,413 sqft
 Single-Family Home
 Built in 2006
 0.72acre lot
 2 car garage
 $191/sqft
 Listed 29 days ago
Property Description
Welcome to 314 Glen Eden Way, a charming 3-bedroom, 2-bath, one-level home offering a comfortable and functional split-bedroom floor plan. The private primary suite is tucked away from the main living areas and additional bedrooms, providing added privacy and featuring its own en suite bath. The spacious kitchen and dining area flow seamlessly into the main living room, creating an open layout that is perfect for everyday living and entertaining. Situated on nearly one level acre, this property offers generous front and back yards with plenty of usable outdoor space. An exterior building with electricity provides even more flexibility and could be used for storage, a workshop, hobby space, or future additional use. With room to spread out both inside and out, this LaFayette home offers a great combination of space, functionality, and versatility. Schedule your showing today!
- Listing Status:
- Active
- Date Added:
- October 16, 2026
- Data Last Updated:
- November 10, 2026 at 4:36AM
- Listing Office:
- EXP Realty, LLC : 888-519-5113
- MLS ID:
- 1544459

- General: Rain GuttersOutbuilding
- Other Structures: Outbuilding
- Parking: Off StreetGarage Faces FrontKitchen Level
- Roofing: AsphaltShingle
- Windows: Aluminum FramesInsulated Windows
- General: Vinyl SidingOneBlock
- Originating MLS: Greater Chattanooga REALTORS®
- County: Walker
- Zoning: Lot 17 Glen Cove Sd Landlot: 202 Landdist: 8/40339 092
- Utilities: Cable AvailableElectricity AvailablePhone AvailableUnderground Utilities
- Water: Public
- Sewer: Septic Tank
- Source: Greater Chattanooga REALTORS®
This listing courtesy of EXP Realty, LLC
Monthly Payment
- Principal & Interest $
- Property Taxes $
- Home Insurance $
- VA Funding Fee $