406 Wisteria Road, Lafayette, GA 30728
- 3 beds |
- 1 bath |
- 1,062 sqft
 Single-Family Home
  Built in 1975
  0.28acre lot
 —— car garage
  $198/sqft
  Listed 25 days ago
Property Description
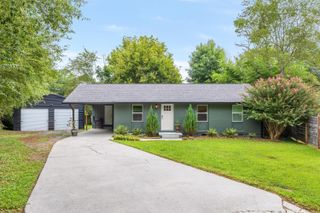
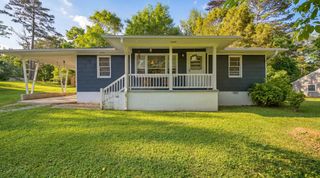
Meticulously maintained, beautifully upgraded, and completely move-in ready! Peace of mind starts from day one with a brand-new, high-efficiency HVAC system (installed June 2026), premium Andersen windows (only 4 years old), and durable, low-maintenance hardie plank siding. Step inside to find a bright, open layout connecting the spacious living room, dining area, and a functional kitchen centered around a social island--perfect for entertaining. Stunning engineered hardwood floors flow throughout the main living areas and bedrooms, complemented by durable tile in the laundry room and the beautifully upgraded bathroom, which features a sleek, oversized walk-in shower with sliding glass doors. Outdoors, your private retreat awaits. Relax on the expansive covered deck overlooking a fully fenced backyard. The property also features a double carport and a versatile outbuilding--ideal for a workshop, hobby space, or extra storage. With an 8-year-young roof and water heater, the major components are already taken care of. Come experience how easy and comfortable life can be on highly desirable Wisteria Road!
- Listing Status:
- Active
- Date Added:
- July 16, 2026
- Data Last Updated:
- August 10, 2026 at 10:37PM
- Listing Office:
- Keller Williams Realty : 423-664-1700
- MLS ID:
- 1538886

- General: Rain GuttersOutbuilding
- Style: Ranch
- Other Structures: Outbuilding
- Parking: ConcreteDriveway
- Roofing: Shingle
- Windows: Double Pane WindowsInsulated WindowsVinyl Frames
- General: Fiber CementOneBlock
- Originating MLS: Greater Chattanooga REALTORS®
- County: Walker
- Zoning: LOT 2 BLOCK E MEADOWVIEW SUBDIVISION LANDLOT: 298 LANDDIST: 8/41002 036
- Fencing: Chain Link
- Utilities: Cable AvailableElectricity ConnectedSewer ConnectedWater Connected
- Water: Public
- Sewer: Public Sewer
- Source: Greater Chattanooga REALTORS®
This listing courtesy of Keller Williams Realty
Monthly Payment
- Principal & Interest $
- Property Taxes $
- Home Insurance $
- VA Funding Fee $