408 Chestnut Street, Lafayette, GA 30728
- 3 beds |
- 2 baths |
- 1,372 sqft
 Single-Family Home
  Built in 1940
  0.34acre lot
 —— car garage
  $97/sqft
  Listed 2 months ago
Property Description
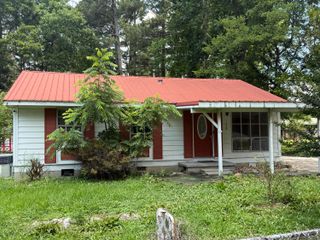
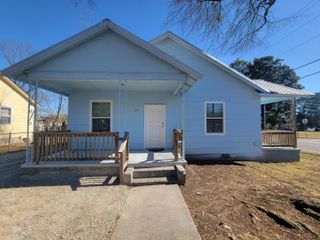
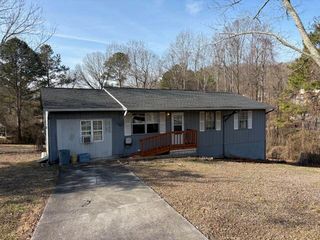
Looking for a home you can make your own? This spacious fixer-upper offers the opportunity to update and personalize a property where many of the most important and costly system upgrades have already been completed. With a large kitchen, generous living areas, an oversized bathroom with a garden tub, and flexible rooms throughout, the home provides plenty of space to create a layout and style that works for you. Significant improvements include newer sewer and water lines, approximately 90% new PEX plumbing, updated electrical wiring completed around five years ago, and an HVAC system that is also approximately five years old--giving you a strong foundation to build on as you make cosmetic updates. Outside, the property sits on a spacious lot with mature trees, fenced areas, covered porch space, and multiple storage buildings. A 20x20 powered shed offers additional possibilities for a workshop, studio, home office, hobby space, or future guest quarters, subject to applicable zoning and approvals. Whether you are looking for a primary residence you can improve over time, a property with room for your hobbies and projects, or an opportunity to build equity, this home offers space, privacy, and plenty of potential. Bring your ideas and make it your own.
- Listing Status:
- Active
- Date Added:
- May 15, 2026
- Data Last Updated:
- August 11, 2026 at 1:36AM
- Listing Office:
- Real Estate Partners Chattanooga LLC : 423-265-0088
- MLS ID:
- 1534851

- General: Storage
- Other Structures: Storage
- Pool: None
- Parking: GravelOff Street
- Roofing: Shingle
- General: Vinyl SidingWood Siding1Block
- Road/Access: City Street
- Golf: None
- Originating MLS: Greater Chattanooga REALTORS®
- County: Walker
- Zoning: LOTS 789 & PT 10 BLK A LAFAYETTE HIGHLANDS LANDLOT: 44 LANDDIST: 7/41037 131
- Fencing: None
- Utilities: Cable ConnectedElectricity AvailablePhone AvailableSewer ConnectedWater Connected
- Water: Public
- Sewer: Public Sewer
- Source: Greater Chattanooga REALTORS®
This listing courtesy of Real Estate Partners Chattanooga LLC
Monthly Payment
- Principal & Interest $
- Property Taxes $
- Home Insurance $
- VA Funding Fee $