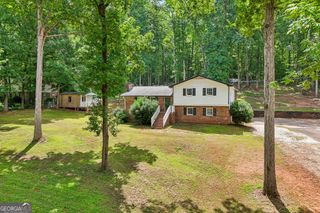
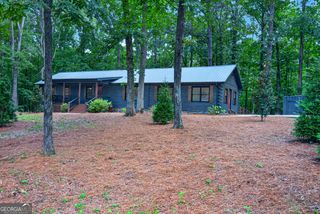
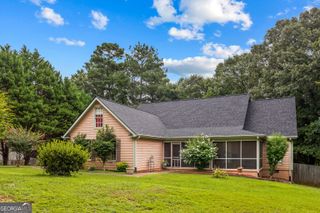
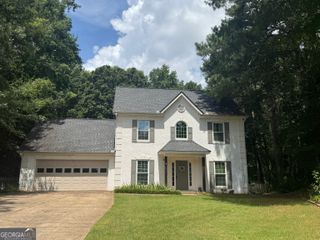
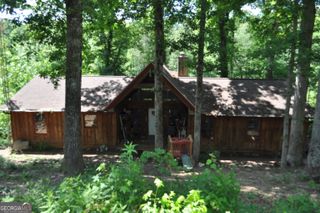
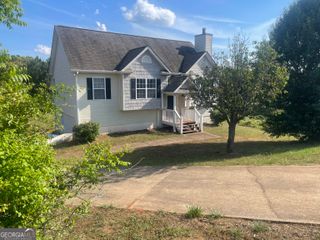
102 McKinley Circle, Lagrange, GA 30240
- 3 beds |
- 3 baths |
- 2,021 sqft
 Single-Family Home
  Built in 1977
  1.65acre lot
 —— car garage
  $148/sqft
  Listed 1 month ago
Property Description
Beautifully remodeled ranch nestled on a private wooded lot offering the perfect blend of modern updates and peaceful outdoor living. Completely renovated in 2025, this home features a new roof, windows, siding, driveway, HVAC system with new ductwork, flooring, appliances, and updated fixtures. The spacious living room showcases a stunning stone fireplace, soaring vaulted ceilings with exposed beams, built-in wet bar with sink and custom cabinetry, and abundant natural light from multiple windows and sliding glass doors. The adjoining kitchen offers granite countertops and an open pass-through to the dining area, creating a functional layout for everyday living and entertaining. The primary suite includes a private en-suite bath, while the two secondary bedrooms are connected by a convenient Jack-and-Jill bathroom. Step outside and enjoy multiple outdoor living spaces, including two expansive decks overlooking the private backyard-perfect for relaxing, entertaining, or enjoying the peaceful wooded surroundings. A detached workshop/outbuilding provides excellent storage or hobby space, while the spacious yard offers room to garden, play, or simply enjoy nature. If you're looking for a move-in ready home with thoughtful updates, character, and exceptional outdoor living, this one is a must-see!
- Listing Status:
- Active
- Date Added:
- July 9, 2026
- Data Last Updated:
- August 12, 2026 at 4:09AM
- Listing Office:
- Dwelli : 833-839-3554
- Listing Agent:
- Cori Kotsianis : 770-316-9865
- MLS ID:
- 10800892

- General: Shed(s)
- Style: Ranch
- Parking: GarageParking ShedGarage Door Opener
- Roofing: Composition
- Windows: Double Pane Windows
- General: Wood SidingOne
- HOA Amenities: None
- Originating MLS: Georgia MLS 2
- County: Troup
- Zoning: 0813 000126
- Utilities: Cable AvailableElectricity AvailableHigh Speed InternetUnderground UtilitiesWater AvailableElectricity on Property
- Water: Public
- Sewer: Septic Tank
- Source: Georgia MLS 2
This listing courtesy of Cori Kotsianis , Dwelli
Monthly Payment
- Principal & Interest $
- Property Taxes $
- Home Insurance $
- VA Funding Fee $