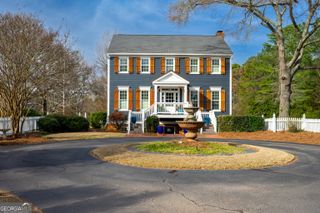
1026 Riverside Drive, Lagrange, GA 30240
- 5 beds |
- 5 baths |
- 4,518 sqft
 Single-Family Home
  Built in 1996
  0.79acre lot
 —— car garage
  $150/sqft
  Listed 2 months ago
Property Description
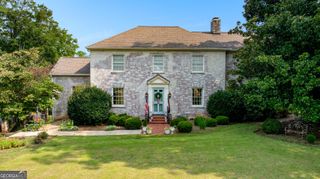
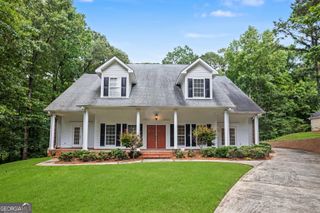
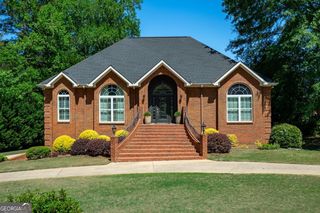
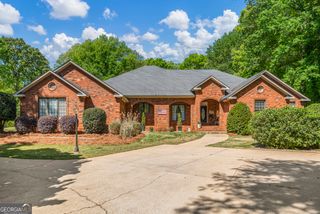
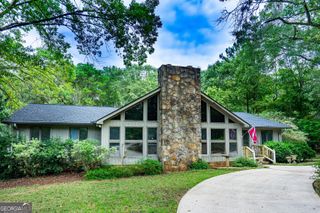
Located in Riverside Subdivision, this home offers over 4,500 square feet of living space with room for the whole family. The main level features a two-story foyer, formal living room, dining room, and family room with a fireplace. The primary suite opens to the deck and includes an updated bathroom with two walk-in closets,soaking tub and separate shower. The kitchen includes two islands, a coffee bar, bar seating, and a breakfast area with windows overlooking the screened porch and deck. The backyard borders Corps of Engineers property that adjoins Lake West Point, providing added privacy and a natural setting. Upstairs are three bedrooms, two full bathrooms, a walk-in attic, and a flex room that can serve as an office, guest room, or hobby space. The lower level includes a large recreation room, a multi-purpose room, a full bathroom, an unfinished workshop with a roll-up door, and a covered patio. Riverside Subdivision offers a neighborhood tennis court and is just minutes from a public boat ramp on West Point Lake. With its flexible floor plan, generous living space, and convenient location, this home is ready for its next owners.
- Listing Status:
- Active
- Date Added:
- July 20, 2026
- Data Last Updated:
- September 26, 2026 at 10:07PM
- Listing Office:
- Coldwell Banker Spinks Brown : 706-884-5681
- Listing Agent:
- Ben Yates : 706-333-1122
- MLS ID:
- 10809391

- General: Garage(s)
- Style: Brick 4 SideFrench Provincial
- Parking: GarageAttachedParking PadKitchen LevelGarage Door OpenerSide/Rear Entrance
- Roofing: Composition
- General: BrickOtherThree Or MoreSlab
- HOA Amenities: Other246.0
- Originating MLS: Georgia MLS 2
- County: Troup
- Zoning: 0810 000043
- View: LakeView
- Fencing: Back Yard
- Utilities: Cable AvailableElectricity AvailableWater Available220 VoltsElectricity on Property
- Water: Public
- Sewer: Septic Tank
- Source: Georgia MLS 2
This listing courtesy of Ben Yates , Coldwell Banker Spinks Brown
Monthly Payment
- Principal & Interest $
- Property Taxes $
- Home Insurance $
- VA Funding Fee $