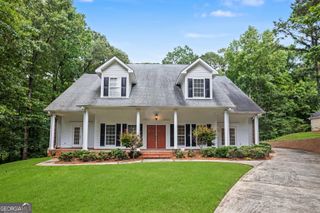
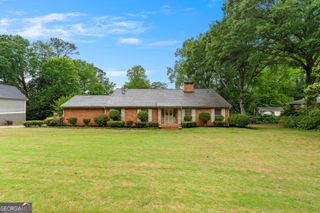
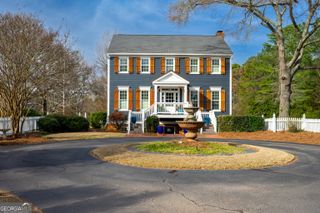
103 Windridge Drive, Lagrange, GA 30240
- 4 beds |
- 5 baths |
- 4,470 sqft
 Single-Family Home
  Built in 1989
  1.05acre lot
 —— car garage
  $123/sqft
  Listed 7 months ago
Property Description
Beautiful 4BR/4.5BA ranch with an optional 5th bedroom in the highly sought-after Moss Creek Subdivision, newly re-zoned for Hillcrest Elementary School for the 2026-2027 school year. This home features oak floors throughout the main level, three fireplaces, and a warm, inviting kitchen with granite countertops, stainless steel appliances, a center island, and a charming brick accent wall surrounding the cooktop that adds timeless character. Multiple living and dining areas provide plenty of space for both everyday living and entertaining. The oversized primary suite is conveniently located on the main level, along with two additional bedrooms. The fully finished basement offers two private en-suite bedrooms, an exercise room, a spacious recreation area, and abundant storage-creating the ideal layout for multi-generational living, teens, guests, or in-laws. An additional main-level flex space, currently used as a second dining area, would also make an excellent home office, sitting room, or optional 5th bedroom. Situated on a beautifully landscaped lot with mature trees and natural privacy, this home offers both comfort and tranquility. Moss Creek amenities include a swimming pool, tennis courts, a clubhouse, and a community dock on West Point Lake. This is a rare opportunity to own a home that combines space, flexibility, and an exceptional neighborhood setting, all just minutes from downtown LaGrange, shopping, and schools.
- Listing Status:
- Active
- Date Added:
- July 24, 2026
- Data Last Updated:
- September 26, 2026 at 8:08PM
- Listing Office:
- RE/MAX Results : 706-845-7000
- Listing Agent:
- Team Nicole : 706-333-9841
- MLS ID:
- 10812391

- Style: Ranch
- Parking: GarageAttachedParking PadKitchen LevelGarage Door OpenerSide/Rear EntranceParking spaces: 2
- Roofing: Composition
- General: StuccoTwo
- HOA Amenities: SwimmingTennis575.0
- Originating MLS: Georgia MLS 2
- County: Troup
- Zoning: 0621B000048
- Utilities: Cable AvailableUnderground Utilities
- Water: Public
- Sewer: Septic Tank
- Source: Georgia MLS 2
This listing courtesy of Team Nicole , RE/MAX Results
Monthly Payment
- Principal & Interest $
- Property Taxes $
- Home Insurance $
- VA Funding Fee $