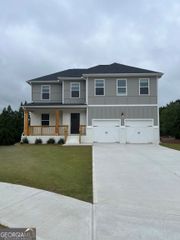
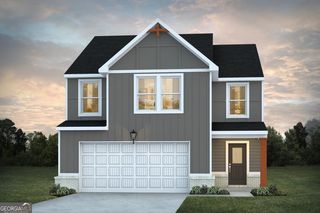
111 Jasmine Lane, Lagrange, GA 30241
- 3 beds |
- 3 baths |
- 2,306 sqft
 Single-Family Home
  Built in 2006
  —— sqft lot
  —— car garage
  $129/sqft
  Listed 26 days ago
Property Description
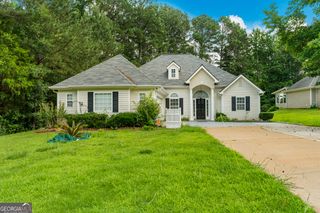
BAILEYS POINT! This beautifully maintained 2-story home offers 2,306 square feet of thoughtfully designed living space with 3 bedrooms, 2.5 bathrooms, and a versatile bonus room that's perfect for a playroom, guest room, home gym, or additional living space. From the moment you step into the welcoming foyer, you'll appreciate the warm, inviting feel of this move-in-ready home. The elegant separate dining room provides the perfect setting for family dinners and holiday gatherings, while the open-concept kitchen is designed for both everyday living and entertaining. Featuring stainless steel appliances, a convenient breakfast bar, and ample cabinetry, the kitchen flows seamlessly into the spacious family room, where a cozy fireplace creates the perfect focal point for relaxing with family and friends. Beautiful hardwood flooring and comfortable carpet add warmth and style throughout the home. The spacious primary suite is a true retreat, showcasing elegant tray ceilings, a large walk-in closet, and an additional private closet for extra storage. The luxurious en-suite bathroom is designed with comfort in mind and features a double vanity, soaking tub, separate walk-in shower, and an oversized linen closet. As an added bonus, the primary bathroom offers direct access to the laundry room, making laundry day easier than ever-no more carrying clothes back and forth through the house! Upstairs, you'll find a generous bonus room along with an additional office or media room, providing endless possibilities for working from home, movie nights, hobbies, or creating the perfect flex space to fit your lifestyle. Every detail of this exceptional home has been thoughtfully designed to combine comfort, convenience, and functionality. Located in the desirable Baileys Point Subdivision, this home is truly move-in ready and waiting for its next owners. Don't miss your opportunity to make this stunning property your own! Call your favorite REALTOR today to schedule your private showing. Showings are by appointment only.
- Listing Status:
- Active
- Date Added:
- July 16, 2026
- Data Last Updated:
- August 12, 2026 at 4:09AM
- Listing Office:
- RE/MAX Results : 706-845-7000
- Listing Agent:
- Rob Upchurch : 706-523-0014
- MLS ID:
- 10807186

- General: Bath
- Style: Traditional
- Parking: GuestGarageStorageAssignedAttachedOff StreetParking PadGarage Door Opener
- Roofing: Composition
- General: OtherTwoSlab
- HOA Amenities: None
- Originating MLS: Georgia MLS 2
- County: Troup
- Zoning: 0282 000179
- Utilities: Cable AvailableElectricity AvailableHigh Speed InternetOtherElectricity on Property
- Water: Public
- Sewer: Septic Tank
- Source: Georgia MLS 2
This listing courtesy of Rob Upchurch , RE/MAX Results
Monthly Payment
- Principal & Interest $
- Property Taxes $
- Home Insurance $
- VA Funding Fee $