112 Bartleys Walk, Lagrange, GA 30240
- 4 beds |
- 2 baths |
- 1,330 sqft
 Single-Family Home
 Built in 2006
 1.1acre lot
 —— car garage
 $180/sqft
 Listed 24 days ago
Property Description
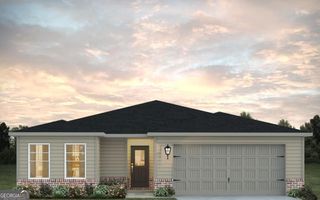
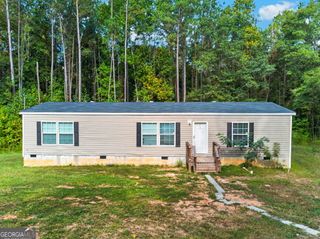
Great Opportunity in LaGrange with 1.1 Acres! Welcome to 112 Bartley's Walk! This charming 4-bedroom, 2-bath ranch offers 1,330 square feet of living space situated on a beautiful 1.1-acre lot surrounded by mature trees and plenty of privacy! Inside, you'll find a comfortable living room featuring a stone-accented fireplace, hardwood-style flooring, and a spacious eat-in kitchen with plenty of cabinet and countertop space. The split-bedroom floor plan offers a private primary suite along with three additional bedrooms, providing plenty of flexibility for guests, a home office, or extra living space. Outside is where this property really shines! Enjoy the peaceful, wooded setting, spacious yard, and plenty of room to spread out. The attached 2-car garage offers additional storage and convenience, while the detached storage building provides even more space for tools, lawn equipment, or hobbies. The property offers a great combination of open yard space and mature hardwoods, creating a private, country-like atmosphere. This home needs some TLC and cosmetic updating but offers tons of potential for someone willing to put in a little work and make it their own. Whether you're looking for a primary residence, rental investment, or your next renovation project, this property is worth a look! Enjoy the space and privacy of over an acre while still being convenient to everything LaGrange has to offer. Bring your ideas and make this one your own! Call today to schedule your private showing!
- Listing Status:
- Active
- Date Added:
- October 23, 2026
- Data Last Updated:
- November 12, 2026 at 4:08PM
- Listing Office:
- Jason Mitchell Real Estate Georgia : 770-284-6772
- Listing Agent:
- Tommy Allen Jr. : 678-283-1407
- MLS ID:
- 10877866

- Style: Ranch
- Parking: GarageAttachedKitchen LevelGarage Door OpenerParking spaces: 2
- Roofing: Composition
- Windows: Double Pane Windows
- General: Vinyl SidingOneSlab
- HOA Amenities: 0.0
- Originating MLS: Georgia MLS 2
- County: Troup
- Zoning: 0584 000006M
- Utilities: Cable Available
- Water: Well
- Sewer: Septic Tank
- Source: Georgia MLS 2
This listing courtesy of Tommy Allen Jr. , Jason Mitchell Real Estate Georgia
Monthly Payment
- Principal & Interest $
- Property Taxes $
- Home Insurance $
- VA Funding Fee $