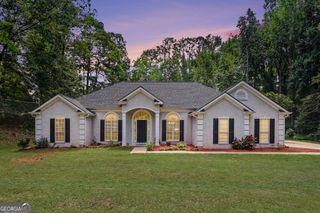
113 Franklin Way, Lagrange, GA 30240
- 4 beds |
- 2 baths |
- 1,853 sqft
 Single-Family Home
 Built in 1990
 —— sqft lot
 —— car garage
 $156/sqft
 Listed 1 month ago
Property Description
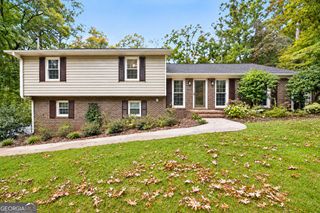
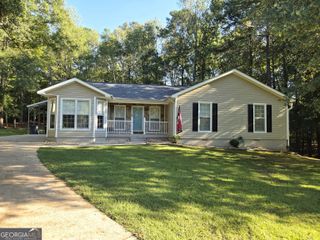
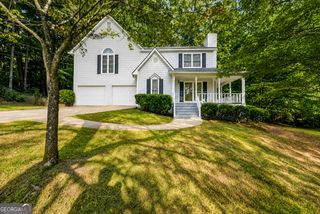
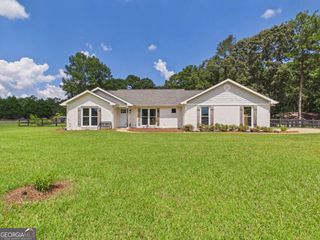
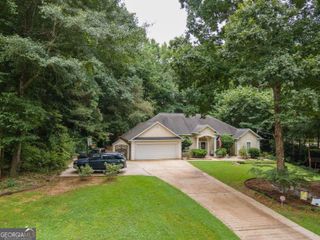
Welcome to Heritage Hills! This beautifully updated 4-bedroom, 2-full-bath home is located in a desirable pool community and sought-after Long Cane school district. With 1,853 square feet of thoughtfully designed living space, this home has been freshly painted inside and out and offers updates throughout, making it truly move-in ready! From the moment you step through the welcoming foyer, you'll appreciate the spacious layout and inviting atmosphere. The oversized living room is sure to impress with its dramatic high-beamed ceilings and cozy fireplace, creating the perfect gathering space with plenty of room to entertain the entire family. A separate dining room provides an ideal setting for family meals and special occasions. The updated kitchen is a true standout, featuring natural wood butcher block countertops, a farmhouse sink, new tile backsplash, stainless steel appliances, a breakfast area, and a beautiful bay window that brings in an abundance of natural light. A convenient laundry closet is located just off the kitchen for easy everyday access. The oversized primary suite is the space everyone will want to see! Enjoy a large walk-in closet, double-sink vanity, tiled stand-up shower, and separate soaking tub-creating a comfortable retreat at the end of the day. New carpet and laminate flooring add a fresh, modern feel throughout the home. The attached two-car garage offers plenty of parking, along with a dedicated storage room and additional workspace. Step outside to enjoy the private covered patio overlooking the backyard, offering a wonderful space for relaxing or entertaining while the family enjoys the outdoors. And there's even more! The backyard includes both a shed and a separate workshop equipped with a roll-up door and an additional covered parking area-perfect for storing recreational vehicles, outdoor equipment, tools, or all your favorite "toys." Whether you're a hobbyist, outdoor enthusiast, or just need extra workspace and storage, this property has you covered! With a pool community, desirable school district, extensive updates, spacious living areas, and incredible workshop and storage space, this Heritage Hills home is one you won't want to miss. Call your favorite Realtor today to schedule your private showing-this one won't last long!
- Listing Status:
- Active
- Date Added:
- October 2, 2026
- Data Last Updated:
- November 12, 2026 at 2:07PM
- Listing Office:
- Coldwell Banker Kennon & Parker : 706-256-1000
- Listing Agent:
- Rob Upchurch : 706-523-0014
- MLS ID:
- 10857792

- General: OtherShed(s)WorkshopBath
- Style: Ranch
- Parking: GuestGarageStorageAssignedAttachedOff StreetParking PadKitchen LevelGarage Door OpenerSide/Rear Entrance
- Roofing: Composition
- Windows: Bay Window(s)Skylight(s)
- General: StuccoOneSlab
- HOA Amenities: Swimming300.0
- Originating MLS: Georgia MLS 2
- County: Troup
- Zoning: 0803 008136
- Utilities: Cable AvailableElectricity AvailableHigh Speed InternetOtherElectricity on Property
- Water: Public
- Sewer: Septic Tank
- Source: Georgia MLS 2
This listing courtesy of Rob Upchurch , Coldwell Banker Kennon & Parker
Monthly Payment
- Principal & Interest $
- Property Taxes $
- Home Insurance $
- VA Funding Fee $