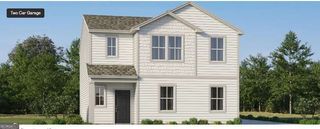
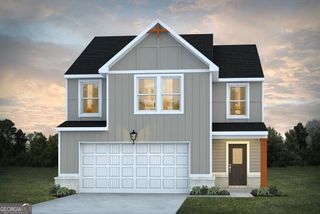
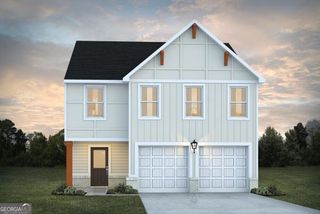
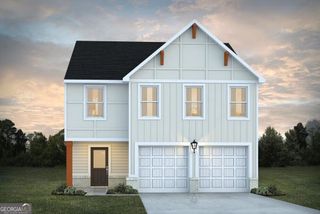
133 Ashling Drive, Lagrange, GA 30240
- 4 beds |
- 4 baths |
- 2,389 sqft
 Single-Family Home
  Built in 1984
  1acre lot
 —— car garage
  $146/sqft
  Listed 2 months ago
Property Description
Priced below recent appraisal! Discover a rare combination of space, privacy, updates, and outdoor living in this 4-bedroom, 2,389-sq-ft home situated on a full acre in LaGrange. With the primary suite on the main level, a brand-new roof, new windows, tankless water heater, fenced backyard, and covered patio, much of the work has already been done-leaving more time to simply enjoy where you live. You don't find a full acre like this every day, especially one with so many ways to enjoy it. Inside, warm and inviting living spaces feel instantly like home. A cozy fireplace anchors the living room, while the bright kitchen offers granite countertops, newer appliances, and plenty of room to gather. With 2,389 square feet and four bedrooms, there's space to spread out, host family and friends, work from home, or simply enjoy everyday life. Thoughtful improvements blend modern convenience with the home's classic character, including a brand-new roof, brand-new tankless water heater, new windows, recently serviced septic system, insulated garage door, new LiftMaster smart garage-door opener with app connectivity, floored attic storage, and a transferable home warranty for added peace of mind. Step outside and the property becomes something special. The fenced backyard and covered patio are ready for pets, play, gardening, weekend cookouts, or quiet evenings beneath the trees. Beyond the backyard, the property continues into a beautiful wooded area with a creek and bridge. The untouched acreage on the opposite side of the creek is also part of the property, creating your own natural retreat with room to explore and enjoy. Outdoor recreation is close to home, too. Located approximately 11/2 miles from one of the area's largest parks on West Point Lake, you'll have convenient access to boating, fishing, kayaking, hiking, and the outdoor lifestyle this area is known for-while remaining convenient to downtown LaGrange, shopping, schools, and I-85. As a final touch, the seller plans to have new locks installed at closing, giving the new owners a fresh start from day one. An acre of land. Four bedrooms. Major updates already completed. A fenced yard, covered outdoor living, and your own wooded retreat-all within minutes of West Point Lake. Come see everything this property has to offer.
- Listing Status:
- Active
- Date Added:
- July 31, 2026
- Data Last Updated:
- September 26, 2026 at 10:07PM
- Listing Office:
- Triple R Real Estate LLC : 678-890-1274
- Listing Agent:
- Lindsey Hammond : 770-855-5574
- MLS ID:
- 10816736

- Style: Traditional
- Parking: GarageParking spaces: 2
- Roofing: Composition
- General: StuccoTwoSlab
- HOA Amenities: OtherPest Control100.0
- Originating MLS: Georgia MLS 2
- County: Troup
- Zoning: 0624B000021
- Fencing: Back YardChain Link
- Utilities: High Speed Internet
- Water: Public
- Sewer: Septic Tank
- Source: Georgia MLS 2
This listing courtesy of Lindsey Hammond , Triple R Real Estate LLC
Monthly Payment
- Principal & Interest $
- Property Taxes $
- Home Insurance $
- VA Funding Fee $

 New - 2 days ago