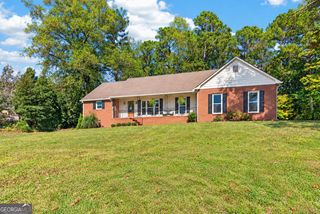
1405 Vernon Street, Lagrange, GA 30240
- 3 beds |
- 3 baths |
- 3,135 sqft
 Single-Family Home
 Built in 1920
 1.18acre lot
 —— car garage
 $127/sqft
 Listed 23 days ago
Property Description
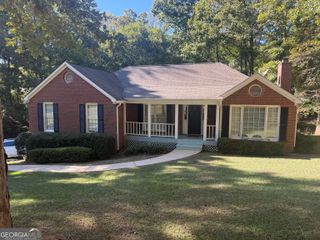
Charming Multi-Property Estate on Vernon Road! Welcome to 1405 Vernon Road, an exceptional historic property in Downtown LaGrange, Georgia offering a classic main residence on the front of the property and the bonus of a functional guest house in the rear! Located in the heart of LaGrange, this home provides ample space, character, and versatile living options. The main residence: A timeless brick with fresh white painted accents has a spacious living area, classic architectural details and a kitchen reminiscent of days gone by! The traditional twin fireplaces, vintage bathrooms with original tile and original hardwood floors add to the charm and nostalgia of the home. The guest house on the back of the property features one bedroom, one bathroom, kitchen, den and a large secondary living space that could even be used as a bunk room! This would be the PERFECT income producing rental, guest house for family gatherings or space for adult children. The options are ENDLESS! Step outside and enjoy a sprawling lot surrounded by mature shrubs including boxwoods, native azaleas, pecan and oak trees and beautiful magnolias! But that's not all! In the summer you will enjoy an endless supply of blueberries from the many bushes, plums straight from the tree and even pomegranates! Situated in Vernon Street Historic District, 1405 Vernon is just steps away from shopping, dining, schools and Wellstar West Georgia Medical Center. This unique property is brimming with potential and just waiting for the perfect new owner!
- Listing Status:
- Active
- Date Added:
- October 20, 2026
- Data Last Updated:
- November 12, 2026 at 7:09AM
- Listing Office:
- Coldwell Banker Spinks Brown : 706-884-5681
- Listing Agent:
- Kim Burch : 706-957-2256
- MLS ID:
- 10876010

- General: Garage(s)Guest House
- Style: Brick 4 SideTraditional
- Parking: Garage
- Roofing: Composition
- General: BrickTwo
- HOA Amenities: None
- Originating MLS: Georgia MLS 2
- County: Troup
- Zoning: 0613D002010
- Utilities: Cable AvailableElectricity AvailableHigh Speed InternetNatural Gas AvailablePhone AvailableSewer AvailableSewer ConnectedWater AvailableElectricity on Property
- Water: Public
- Sewer: Public Sewer
- Source: Georgia MLS 2
This listing courtesy of Kim Burch , Coldwell Banker Spinks Brown
Monthly Payment
- Principal & Interest $
- Property Taxes $
- Home Insurance $
- VA Funding Fee $

 New - 1 day ago