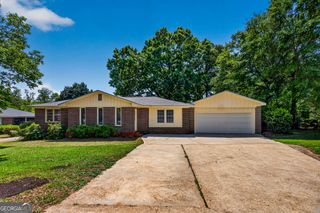
150 Glenda Drive, Lagrange, GA 30241
- 3 beds |
- 2 baths |
- 2,156 sqft
 Single-Family Home
  Built in 1965
  1.14acre lot
 —— car garage
  $111/sqft
  Listed 1 month ago
Property Description
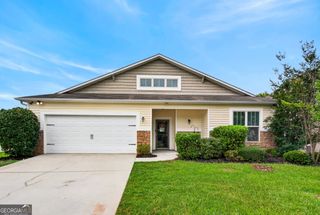
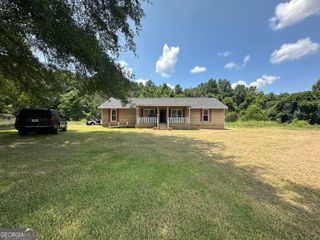
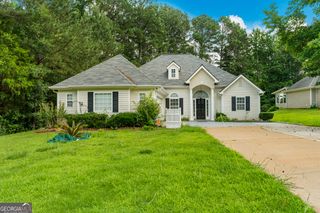
Opportunity Is Knocking... Will You Answer? Wonderfully maintained brick ranch ideally located within the city limits of LaGrange, offering convenience to shopping, dining, schools, and everything the city has to offer! This spacious and inviting floor plan is designed for comfortable everyday living and effortless entertaining. Beautiful site-finished hardwood flooring flows throughout the main living areas, while the oversized family room provides the perfect gathering space for family and friends. The gigantic kitchen is sure to impress, featuring an expansive center work island, abundant cabinetry, ceramic tile flooring, and plenty of prep and serving space for the home chef. Step outside to the covered game-day porch overlooking a private, fenced backyard-an ideal setting for weekend cookouts, football Saturdays, or simply relaxing after a long day. The detached workshop/she shed offers endless possibilities for hobbies, storage, or a creative retreat. Homes offering this combination of quality, space, location, and value don't come along often. Schedule your private tour today and discover why this is one you won't want to miss!
- Listing Status:
- Pending
- Date Added:
- July 9, 2026
- Data Last Updated:
- August 12, 2026 at 5:06AM
- Listing Office:
- RE/MAX Results : 706-845-7000
- Listing Agent:
- Joel Upchurch : 706-523-1702
- MLS ID:
- 10802111

- General: Master On Main LevelTile BathWalk-In Closet(s)
- Appliances: CooktopDishwasherMicrowaveOvenRefrigeratorStainless Steel Appliance(s)
- Laundry: In KitchenOther
- Basement: None
- Flooring: CarpetHardwoodTile
- A/C: Ceiling Fan(s)Central Air
- Heating: Central
- Fireplace: Fireplaces: 0
- General: Shed(s)
- Style: Brick 4 Side
- Parking: GuestGarageCarportAssignedAttachedOff StreetParking Pad
- Roofing: Composition
- General: BrickOtherOne
- HOA Amenities: None
- Originating MLS: Georgia MLS 2
- County: Troup
- Zoning: 0493B000073
- Fencing: Back YardChain LinkFenced
- Utilities: Cable AvailableElectricity AvailableHigh Speed InternetOtherElectricity on Property
- Water: Public
- Sewer: Public Sewer
- Source: Georgia MLS 2
This listing courtesy of Joel Upchurch , RE/MAX Results
Monthly Payment
- Principal & Interest $
- Property Taxes $
- Home Insurance $
- VA Funding Fee $