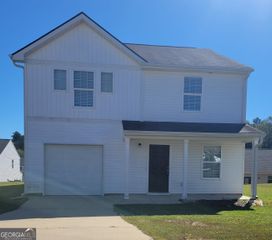
201 Merrill Drive, Lagrange, GA 30241
- 3 beds |
- 2 baths |
- 1,607 sqft
 Single-Family Home
 Built in 1986
 —— sqft lot
 —— car garage
 $159/sqft
 Listed 1 month ago
Property Description
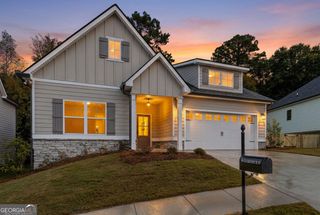
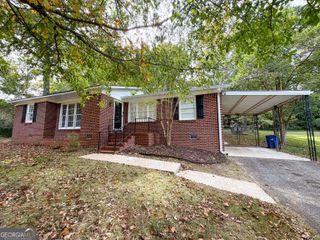
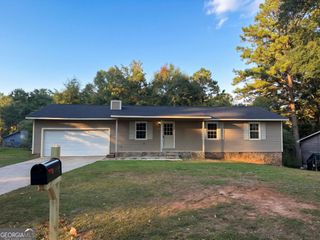
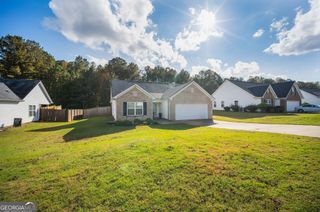
CALLAWAY SCHOOL ZONE | PRIVATE SETTING | ONE-LEVEL LIVING & PLENTY OF SPACE! Welcome home to this 3-bedroom, 2-bathroom ranch in Merrill Heights, offering 1,607 square feet of comfortable one-level living on a beautiful, level lot with an open and private setting! From the moment you arrive, you'll love the inviting front porch, spacious yard, and the peaceful feel this property provides. Inside, the home offers an easy-flowing layout with LVP flooring, stainless steel appliances, walk-in closets, and plenty of storage throughout. The oversized family room is truly a showstopper, centered around a gorgeous stone wood-burning fireplace-the perfect gathering spot as cooler weather rolls in! The main-level primary suite offers comfort and convenience, while two additional bedrooms provide plenty of room for family, guests, or a home office. Outside, the oversized backyard gives you room to spread out, with a patio pad and firepit ready for evening gatherings, cookouts, and making memories. The property also offers a 2-car garage PLUS a third garage, giving you plenty of room for tools, toys, equipment, or extra storage! 3 Bedrooms | 2 Baths | 1,607 Sq Ft | Callaway School Zone | One-Story Ranch | Master on Main | Wood-Burning Fireplace | LVP Flooring | Walk-In Closets | 3-Car Garage Space | Level Lot | Oversized Backyard | Patio & Firepit Whether you're a first-time homeowner, growing family, or investor, this Merrill Heights home has the space, location, and features you've been looking for! Ready to make your move? Call us today-we'd love to help you make it happen!
- Listing Status:
- Active
- Date Added:
- September 29, 2026
- Data Last Updated:
- November 12, 2026 at 6:06AM
- Listing Office:
- Coldwell Banker Kennon & Parker : 706-256-1000
- Listing Agent:
- Rob Upchurch : 706-523-0014
- MLS ID:
- 10854936

- Style: Ranch
- Parking: GuestGarageStorageAssignedAttachedOff StreetParking PadKitchen LevelGarage Door Opener
- Roofing: Composition
- General: OtherOneSlab
- HOA Amenities: None
- Originating MLS: Georgia MLS 2
- County: Troup
- Zoning: 0392B000051
- Utilities: Cable AvailableElectricity AvailableHigh Speed InternetOtherElectricity on Property
- Water: Public
- Sewer: Public Sewer
- Source: Georgia MLS 2
This listing courtesy of Rob Upchurch , Coldwell Banker Kennon & Parker
Monthly Payment
- Principal & Interest $
- Property Taxes $
- Home Insurance $
- VA Funding Fee $

 New - 2 days ago