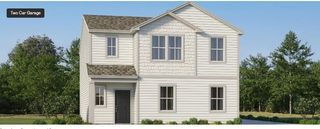
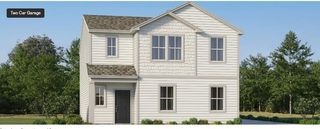
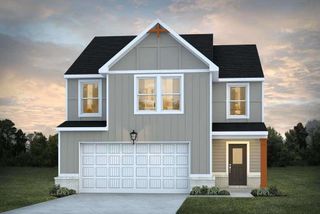
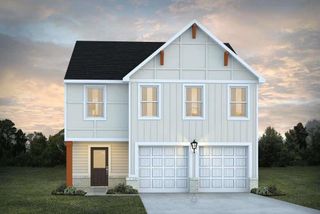
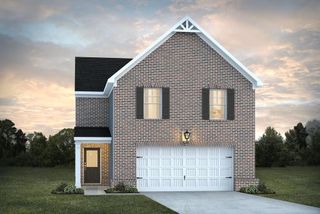
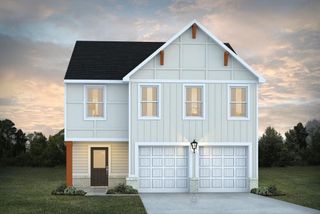
202 Freshwater Court, Lagrange, GA 30241
- 4 beds |
- 3 baths |
- 2,315 sqft
 Single-Family Home
  Built in 2026
  10,019sqft lot
 2 car garage
  $159/sqft
  Listed 22 days ago
Property Description
The Jodeco is one of our most beloved plans on a basement-it offers the open concept that everyone loves and the dedicated spaces that everyone needs. The front room offers a main level bedroom/flex room. The open kitchen, dining and living space is perfect for entertaining your guests or family, no matter the occasion. The kitchen boasts stainless steel appliances, LED and pendant lighting and large walk-in pantry. Upstairs you will find large rooms for both guests and in the owner's suite. The owner's suite also includes an en-suite bath with separate stand-alone tub and walk in shower, LED mirrors and private water closet with smart toilet technology. This home has everything you are looking for plus all the features you didn't expect! Stock photos. Colors may vary. Please visit the model center for access to this home and for details on current buyer incentives at 121 Shenandoah Lane, LaGrange, GA 30241.
- Listing Status:
- Active
- Date Added:
- September 4, 2026
- Data Last Updated:
- September 26, 2026 at 8:09PM
- Listing Office:
- DFH Realty Ga, LLC : 770-284-0841
- Listing Agent:
- Samuel Bass : 404-647-0536
- Contact:
- 770-284-0841
- MLS ID:
- 7832761

- General: Lighting
- Style: CraftsmanMid-Century ModernModern
- Other Structures: DeckPatio
- Pool: None
- Parking: AttachedGarageParking spaces: 2
- Roofing: Composition
- Windows: Double Pane WindowsInsulated WindowsWindow Treatments
- General: BrickCement SidingConcreteTwoPillar/Post/Pier
- Road/Access: City Street
- HOA Amenities: Maintenance GroundsSwimTennis700.0Annually
- Originating MLS: First Multiple Listing Service
- County: Troup - GA
- Zoning: 0501D000097
- View: Other
- Fencing: None
- Utilities: Cable AvailableElectricity AvailableSewer AvailableUnderground UtilitiesWater Available110 Volts
- Water: Public
- Sewer: Public Sewer
- Source: First Multiple Listing Service
This listing courtesy of Samuel Bass , DFH Realty Ga, LLC
Monthly Payment
- Principal & Interest $
- Property Taxes $
- Home Insurance $
- VA Funding Fee $