203 Lagoon Street, Lagrange, GA 30241
- 4 beds |
- 2 baths |
- 2,575 sqft
 Single-Family Home
  Built in 2019
  0.38acre lot
 2 car garage
  $144/sqft
  Listed 20 days ago
Property Description
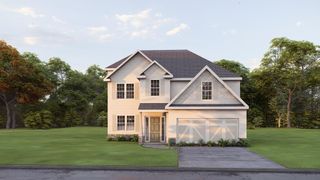
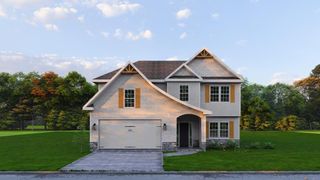
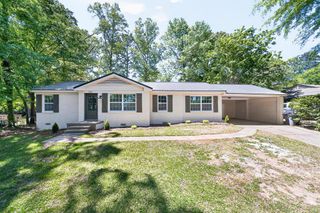
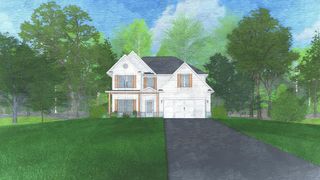
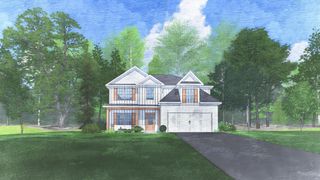
MUST SEE! This BEAUTIFULLY maintained 4-sided brick RANCH home in the highly desirable Bryant Lake community is sure to impress! Offering 4 bedrooms, 2 bathrooms, and 2,575 square feet of thoughtfully designed living space, this move-in-ready home features an inviting open-concept floor plan with elegant finishes throughout. From the moment you enter, you'll love the grand foyer showcasing extensive trim work, wainscoting, coffered ceilings, and rich hardwood flooring. A separate living room/study offers the perfect space for a home office, formal dining room, or flex space. The spacious family room flows seamlessly into the stunning gourmet kitchen featuring an oversized granite island, granite countertops, abundant white cabinetry, subway tile backsplash, stainless steel appliances, built-in wall oven and microwave, gas cooktop, and a generous walk-in pantry. The luxurious owner's suite features a tray ceiling and a spa-inspired bath with dual vanities, a relaxing garden tub, an oversized tiled walk-in shower, and a spacious walk-in closet. Three additional bedrooms provide plenty of room for family, guests, or hobbies. Step outside to enjoy the large, level backyard, perfect for entertaining or relaxing. Additional features include a 2-car garage, beautiful landscaping, and exceptional curb appeal. Bryant Lake offers outstanding community amenities, including a scenic lake, swimming pool, tennis courts, and sidewalks for an active lifestyle. Conveniently located near shopping, dining, schools, and major highways, this home offers the perfect combination of comfort, style, and convenience. Don't miss this incredible opportunity-schedule your private tour today!
- Listing Status:
- Pending
- Data Last Updated:
- August 12, 2026 at 4:28AM
- Listing Office:
- Hughston Homes Marketing, LLC : 706-568-7650
- MLS ID:
- 233168
- General: Walk-In Closet(s)Double Vanity
- Master Bath: Double VanitySeparate TubSeparate Shower
- Appliances: DishwasherDisposalElectric HeaterElectric RangeMicrowaveRefrigerator
- Dining: Dining/Living
- Laundry: Laundry Room
- A/C: Ceiling Fan(s)Central Electric
- Heating: Electric
- Fireplace: Factory BuiltFamily RoomFireplaceFireplaces: 1
- Style: Ranch
- Parking: Attached2-GarageParking spaces: 2
- General: BrickSlab/No
- Golf: Street LightsTennis Court(s)Other-See Remarks
- Originating MLS: Columbus BOR GA
- County: Troup
- Zoning: 0514 000210
- Water: Public
- Sewer: Public Sewer
- Source: Columbus BOR GA
This listing courtesy of Hughston Homes Marketing, LLC
Monthly Payment
- Principal & Interest $
- Property Taxes $
- Home Insurance $
- VA Funding Fee $