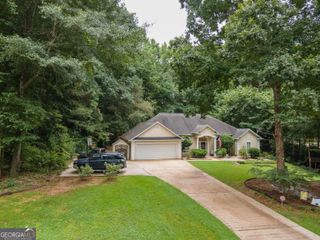
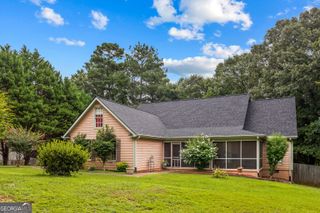
205 Foxdale Court, Lagrange, GA 30240
- 4 beds |
- 3 baths |
- 2,091 sqft
 Single-Family Home
  Built in 1997
  1.05acre lot
 —— car garage
  $139/sqft
  Listed 8 days ago
Property Description
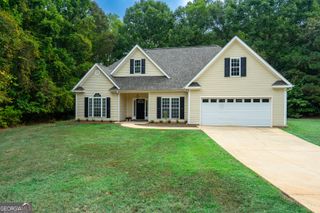
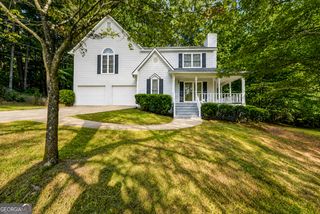
Showstopping 4-bedroom, 2.5-bath traditional two-story home situated on a quiet cul-de-sac in the popular Foxdale subdivision! Set on a beautifully wooded lot, this home offers tremendous privacy along with numerous recent updates throughout. All flooring has been replaced with low-maintenance luxury vinyl plank-no carpet anywhere-and the interior has been freshly painted for its new owners. Step through the front door into a welcoming foyer, flanked by a formal living room on the left, which could also serve as a home office, and a formal dining room on the right. Beyond the foyer, the home opens into a spacious family room overlooking the private, wooded backyard. The main level also offers abundant storage, a convenient half bath, and an updated kitchen with generous cabinet and counter space and a stainless steel refrigerator. Just off the kitchen are the breakfast area, laundry room, garage access, and a screened-in porch perfect for enjoying the peaceful backyard setting. Upstairs, you'll find all four bedrooms, including an oversized primary suite featuring a tray ceiling, two walk-in closets, dual vanities, a separate shower, and a soaking tub. Three additional bedrooms and a full bath complete the second floor. Outdoor living is a standout feature of this property. In addition to the screened porch, the home offers both a deck and patio overlooking the wooded backyard, providing plenty of space for relaxing, entertaining, or simply enjoying the privacy of this cul-de-sac setting. With its spacious floor plan, fresh updates, abundant storage, and exceptional outdoor spaces, this Foxdale home is ready for its new owners!
- Listing Status:
- Active
- Date Added:
- September 18, 2026
- Data Last Updated:
- September 26, 2026 at 11:08PM
- Listing Office:
- Shaw Realty : 706-616-5650
- Listing Agent:
- Samuel R. Shaw : 706-616-5650
- MLS ID:
- 10849354

- Style: Traditional
- Parking: GarageStorageAttachedKitchen LevelGarage Door Opener
- Roofing: Composition
- Windows: Double Pane Windows
- General: BrickVinyl SidingTwoSlab
- HOA Amenities: Maintenance Grounds120.0
- Originating MLS: Georgia MLS 2
- County: Troup
- Zoning: 0801 000206
- Fencing: Back YardChain LinkFenced
- Utilities: Cable AvailableElectricity AvailableHigh Speed InternetPhone AvailableElectricity on Property
- Water: Public
- Sewer: Septic Tank
- Source: Georgia MLS 2
This listing courtesy of Samuel R. Shaw , Shaw Realty
Monthly Payment
- Principal & Interest $
- Property Taxes $
- Home Insurance $
- VA Funding Fee $