214 Highland Trail, Lagrange, GA 30240
- 4 beds |
- 3 baths |
- 3,686 sqft
 Single-Family Home
  Built in 1982
  0.77acre lot
 —— car garage
  $95/sqft
  Listed 9 days ago
Property Description
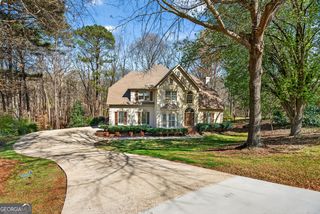
Perched on a private, tree-lined 0.77-acre homesite in LaGrange's established Yorktowne neighborhood, 214 Highland Trail offers something most listings can't: real views. From the multi-level decks and screened porch, watch the seasons change over a wooded, sloped backdrop and enjoy your morning coffee with the birds or evening wine as the light fades through the trees. This is four bedroom, three bath living built for people who want their outdoors to do as much work as their indoors. Inside, over 2,500 square feet above grade plus a finished basement give you two separate living areas, a formal dining room, and a cozy fireplace. There's room to spread out, host, or carve out a home office. The kitchen is efficient and comfortable, with a breakfast bar and breakfast area that keep everyday mornings easy. Upstairs, four generously sized bedrooms flex for family, guests, or hobbies. Step outside and the home really shines: multi-level decks built for entertaining, a screened porch with a hot tub that stays, and washer/dryer included for a truly move-in-ready package. The attached garage has fresh paint and a new floor finish, plus a detached carport for extra parking and storage. Yorktowne is quiet and established, minutes from West Point Lake, shopping, and dining, with optional Community Pool membership. If you've been searching for space, privacy, and a view worth waking up to then WELCOME HOME. Call today for your private showing!
- Listing Status:
- Active
- Date Added:
- September 18, 2026
- Data Last Updated:
- September 26, 2026 at 7:07PM
- Listing Office:
- Lokation Real Estate LLC : 404-348-0420
- Listing Agent:
- Regenia Andrews : 706-333-9698
- MLS ID:
- 10849480

- General: Sprinkler System
- Style: Traditional
- Parking: GarageAttachedDetachedParking spaces: 2
- Roofing: Composition
- General: OtherTwo
- HOA Amenities: None
- Originating MLS: Georgia MLS 2
- County: Troup
- Zoning: 0702 000015
- Utilities: Cable AvailableElectricity AvailableHigh Speed InternetPhone AvailableWater AvailableElectricity on Property
- Water: Public
- Sewer: Septic Tank
- Source: Georgia MLS 2
This listing courtesy of Regenia Andrews , Lokation Real Estate LLC
Monthly Payment
- Principal & Interest $
- Property Taxes $
- Home Insurance $
- VA Funding Fee $