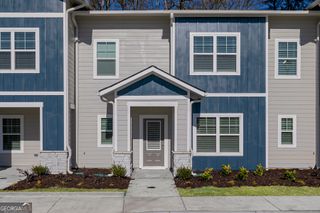
239 Rooker Drive, Lagrange, GA 30241
- 2 beds |
- 3 baths |
- 1,143 sqft
 Town Home
  Built in 2023
  1,307sqft lot
 —— car garage
  $205/sqft
  Listed 1 month ago
Property Description
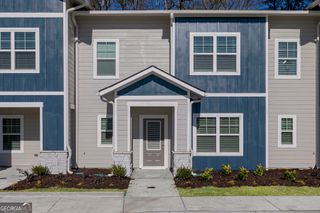
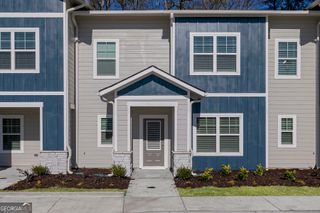
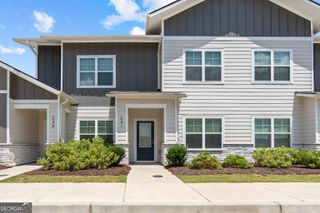
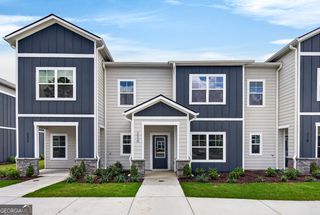
The Willow floor plan in the desirable Silverton Townhomes community offers 1,143 square feet of stylish, low-maintenance living with 2 bedrooms, 2.5 bathrooms, and a thoughtfully designed layout. The open-concept main level creates a seamless flow between the living room and kitchen, making it perfect for entertaining or relaxing at home. The kitchen features solid surface countertops, stainless steel appliances, and ample cabinet space to meet your storage needs. A convenient half bath is located on the main floor for guests, while upstairs you'll find two spacious bedrooms, each with its own full bathroom, providing comfort and privacy. Step outside to enjoy the private back patio-ideal for morning coffee or unwinding after a long day. Residents of Silverton Townhomes also enjoy community amenities including a park, playground, and pickleball courts. Conveniently located just 10 minutes from downtown LaGrange and only 7 minutes from Great Wolf Lodge, this home offers easy access to shopping, dining, entertainment, and everyday conveniences. Whether you're a first-time homebuyer, looking to downsize, or seeking a low-maintenance lifestyle, this move-in-ready townhome is one you won't want to miss!
- Listing Status:
- Active
- Date Added:
- August 9, 2026
- Data Last Updated:
- August 12, 2026 at 4:09AM
- Listing Office:
- Keller Williams Realty Atl. Partners : 770-252-2266
- Listing Agent:
- Joanna Sherer : 678-372-2460
- MLS ID:
- 10822300

- Style: A-Frame
- Parking: Off Street
- Roofing: Composition
- Windows: Double Pane Windows
- General: OtherTwoSlab
- HOA Amenities: Maintenance GroundsManagement Fee900.0
- Originating MLS: Georgia MLS 2
- County: Troup
- Zoning: 0514 001032
- Utilities: Electricity AvailableSewer ConnectedWater AvailableElectricity on Property
- Water: Public
- Sewer: Public Sewer
- Source: Georgia MLS 2
This listing courtesy of Joanna Sherer , Keller Williams Realty Atl. Partners
Monthly Payment
- Principal & Interest $
- Property Taxes $
- Home Insurance $
- VA Funding Fee $