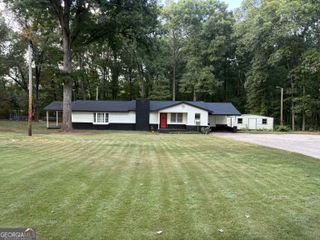
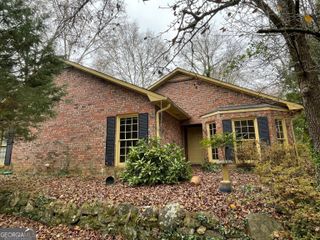
508 Merrill Lane, Lagrange, GA 30241
- 3 beds |
- 2 baths |
- 1,520 sqft
 Single-Family Home
  Built in 1986
  —— sqft lot
  —— car garage
  $164/sqft
  Listed 2 days ago
Property Description
COMFORT, PRIVACY & MODERN STYLE COME TOGETHER! Welcome home to this beautifully remodeled 3-bedroom, 2-bath ranch offering 1,520 square feet of move-in-ready living in the highly desirable Callaway School Zone! Perfectly situated on a spacious corner lot at the end of a quiet cul-de-sac, this home offers the privacy and peaceful setting you've been searching for while keeping you conveniently close to everything you need. Step inside from the inviting covered front porch and you'll find a bright, open-concept layout with fresh updates throughout, including new luxury vinyl plank flooring. The spacious family room features a cozy fireplace with a beautiful mantel, creating the perfect gathering space. The updated kitchen is sure to impress with granite countertops, stainless steel appliances, a generous walk-in pantry, and a bright breakfast area. The spacious primary suite offers a peaceful retreat with an oversized walk-in closet and private en-suite bathroom, while two additional bedrooms provide plenty of flexibility for family, guests, or a home office. Step outside and enjoy the screened-in porch overlooking the fully fenced backyard-perfect for morning coffee, evening relaxation, entertaining, or letting the kids and pets enjoy the outdoors. A covered carport adds convenient, protected parking. 3 Bedrooms | 2 Baths | 1,520 Sq Ft | Remodeled | Callaway School Zone | Corner Lot | Cul-de-Sac | Screened Porch | Fenced Backyard | Covered Carport Move-in ready, beautifully updated, and tucked away in a desirable location-this Merrill Heights gem won't last long! Call your favorite REALTOR today to schedule your private showing!
- Listing Status:
- Active
- Date Added:
- September 24, 2026
- Data Last Updated:
- September 27, 2026 at 12:06AM
- Listing Office:
- RE/MAX Results : 706-845-7000
- Listing Agent:
- Rob Upchurch : 706-523-0014
- MLS ID:
- 10852844

- Style: Ranch
- Parking: GuestCarportAssignedAttachedOff StreetParking Pad
- Roofing: Metal
- General: OtherOneBlock
- HOA Amenities: None
- Originating MLS: Georgia MLS 2
- County: Troup
- Zoning: 0392B000067
- Fencing: Back YardChain LinkFenced
- Utilities: Cable AvailableElectricity AvailableHigh Speed InternetOtherElectricity on Property
- Water: Public
- Sewer: Public Sewer
- Source: Georgia MLS 2
This listing courtesy of Rob Upchurch , RE/MAX Results
Monthly Payment
- Principal & Interest $
- Property Taxes $
- Home Insurance $
- VA Funding Fee $

 New - 3 days ago