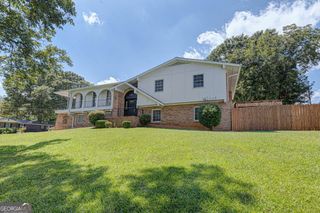
522 Park Avenue, Lagrange, GA 30240
- 4 beds |
- 2 baths |
- 2,686 sqft
 Single-Family Home
 Built in 1918
 0.83acre lot
 —— car garage
 $99/sqft
 Listed 9 days ago
Property Description
A dream home straight out of a Hallmark movie! Full of character, charm, and timeless appeal, this beautiful home offers over 2,600 square feet, 4 bedrooms, and a dedicated office area, giving you plenty of room to spread out and make it your own. A spacious dining room provides the perfect setting for family gatherings, holiday dinners, and entertaining friends. Recently painted and cleaned up, this home is ready for its next chapter while still holding onto the charm and history that make it so special. Situated along one of LaGrange's main streets, just moments from downtown, you'll enjoy the perfect blend of small-town charm and everyday convenience. The curb appeal is undeniable, with a welcoming front porch that's perfect for morning coffee, afternoon conversations, and waving to friendly neighbors. Inside, you'll find beautiful hardwood flooring, with additional hardwood floors believed to be tucked beneath the upstairs carpet, just waiting to be uncovered. A hidden fireplace adds another touch of character and offers the opportunity to bring even more warmth and charm to the space. A brand-new water heater is another great bonus! Step outside to discover a massive back deck overlooking an expansive backyard with plenty of room to entertain, garden, play, or simply enjoy the outdoors. With its generous square footage, classic charm, and convenient location, this home offers endless possibilities for its next owner. If you've been dreaming of a home with character, history, and a little bit of Hallmark movie magic, this may be the one! Come see all the possibilities and imagine the memories waiting to be made!
- Listing Status:
- Active
- Date Added:
- November 9, 2026
- Data Last Updated:
- November 12, 2026 at 7:09AM
- Listing Office:
- Southern Classic Realtors : 678-635-8877
- Listing Agent:
- Kaley D Hebert : 678-378-7519
- MLS ID:
- 10887746

- General: Other
- Style: Ranch
- Parking: CarportDetachedParking PadKitchen LevelSide/Rear EntranceParking spaces: 2
- Roofing: Composition
- Windows: Double Pane Windows
- General: Wood SidingTwoPillar/Post/Pier
- HOA Amenities: 0.0
- Originating MLS: Georgia MLS 2
- County: Troup
- Zoning: 0614C014005
- Utilities: Cable AvailableElectricity AvailableHigh Speed InternetNatural Gas AvailablePhone AvailableSewer ConnectedWater AvailableElectricity on Property
- Water: Public
- Sewer: Public Sewer
- Source: Georgia MLS 2
This listing courtesy of Kaley D Hebert , Southern Classic Realtors
Monthly Payment
- Principal & Interest $
- Property Taxes $
- Home Insurance $
- VA Funding Fee $