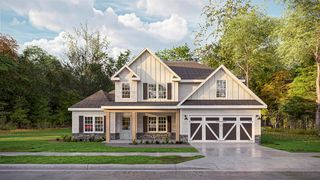
628 Lakewood Drive, Lagrange, GA 30240
- 4 beds |
- 5 baths |
- 3,624 sqft
 Single-Family Home
 Built in 1978
 1.33acre lot
 2 car garage
 $145/sqft
 Listed 26 days ago
Property Description
SPACE, CHARM & LOCATION - THIS HOME HAS IT ALL! Welcome to 628 Lakewood Drive, where timeless charm, spacious living, and an unbeatable LaGrange location come together! Nestled on 1.33 beautifully landscaped acres, this 4-bedroom, 4-full-bath, 1-half-bath brick home offers room to spread out, entertain, and make it your own! Step inside to discover a versatile floor plan featuring a formal living room, separate formal dining room, spacious den with fireplace and custom built-ins, dedicated office, and a stunning sunroom surrounded by windows overlooking the beautiful backyard! The generously sized kitchen offers abundant cabinetry, a center island, breakfast area, and plenty of gathering space. Beautiful wood flooring adds warmth and character throughout many of the living areas. The spacious primary suite features a walk-in closet and the unique convenience of TWO full bathrooms! Three additional bedrooms provide plenty of flexibility for family, guests, or hobbies. Need extra storage or workspace? You'll love the workshop, two-car garage with additional storage, and lean-to! The expansive 1.33-acre lot features mature trees, established landscaping, and plenty of outdoor space to enjoy. One NEW HVAC system adds even more value! Just minutes from downtown LaGrange, The Thread walking trail, Sweetland Amphitheatre, LaGrange College, shopping, dining, and entertainment! Enjoy the convenience of being close to everything while having the space and privacy of an established property. With incredible space, endless possibilities, and a fantastic location, 628 Lakewood Drive is ready for its next chapter! Don't miss this opportunity!
- Listing Status:
- Active
- Data Last Updated:
- November 12, 2026 at 7:27AM
- Listing Office:
- Coldwell Banker / Kennon, Parker, Duncan & Davis : 706-256-1000
- MLS ID:
- 234753
- General: LandscapingOutbuilding
- Style: RanchTraditional
- Parking: Level DrivewayAttachedDrivewayParking PadSide/Rear2-GarageOther Capacity-See RemarksParking spaces: 2
- General: Brick
- Golf: None
- Originating MLS: Columbus BOR GA
- County: Troup
- Zoning: 0611C012002
- Water: Public
- Sewer: Public Sewer
- Source: Columbus BOR GA
This listing courtesy of Coldwell Banker / Kennon, Parker, Duncan & Davis
Monthly Payment
- Principal & Interest $
- Property Taxes $
- Home Insurance $
- VA Funding Fee $