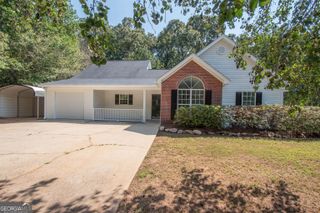
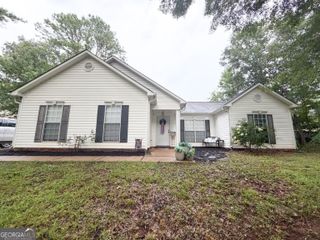
95 Lakemont Drive, Lagrange, GA 30240
- 3 beds |
- 2 baths |
- 1,565 sqft
 Single-Family Home
  Built in 2026
  2.24acre lot
 —— car garage
  $190/sqft
  Listed 1 month ago
Property Description
Discover this new 1,565 square foot ranch-style home nestled on a peaceful 2.25-acre wooded lot! Beautiful 3-bedroom, single-level home featuring an open-concept layout designed for comfortable everyday living and easy entertaining. The spacious living area flows seamlessly into the kitchen and dining space, complete with granite countertops and a stainless steel Frigidaire appliance package including stove, dishwasher, and microwave. The private owner's suite offers a relaxing retreat with a ceramic tile walk-in shower and glass door, while two additional bedrooms provide flexibility for family, guests, or a home office. Mohawk luxury vinyl plank flooring runs throughout the main living areas, with ceramic tile in the bathrooms and laundry for added durability and style. Located in the desirable LaGrange High School zone, this home comes with a 10-Year Limited Warranty for peace of mind. This home is located in a 100% Financing USDA Rural Development Area. The Seller pays $2500 closing costs with full-price contracts. Don't miss this opportunity to own your dream home - contact us today! *USDA loan requirements are subject to availability and qualification. All information herein subject to error, omission and/or change without notice. Floor plan, elevation and design specs are for illustration purposes only, actual plan may vary.
- Listing Status:
- Active
- Date Added:
- August 18, 2026
- Data Last Updated:
- September 26, 2026 at 11:08PM
- Listing Office:
- Coldwell Banker Spinks Brown : 706-884-5681
- Listing Agent:
- Kim Burch : 706-957-2256
- MLS ID:
- 10828569

- Style: Ranch
- Parking: GarageAttachedGarage Door OpenerParking spaces: 2
- Roofing: Composition
- General: StoneVinyl SidingOneSlab
- HOA Amenities: None
- Originating MLS: Georgia MLS 2
- County: Troup
- Zoning: 0643 000094F
- Utilities: Cable AvailableElectricity AvailableWater AvailableElectricity on Property
- Water: Public
- Sewer: Septic Tank
- Source: Georgia MLS 2
This listing courtesy of Kim Burch , Coldwell Banker Spinks Brown
Monthly Payment
- Principal & Interest $
- Property Taxes $
- Home Insurance $
- VA Funding Fee $