330 Scarlet Lane, Lakemont, GA 30552
- 3 beds |
- 3 baths |
- 3,170 sqft
 Single-Family Home
  Built in 1991
  2.15acre lot
 —— car garage
  $217/sqft
  Listed 21 days ago
Property Description
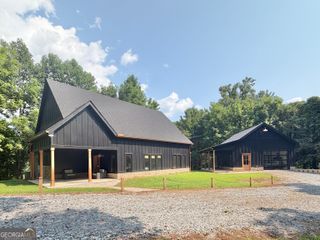
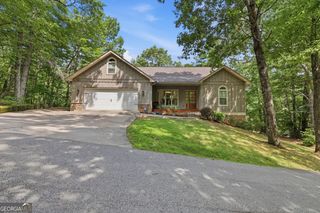
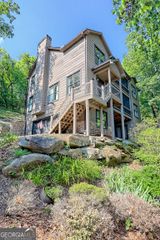
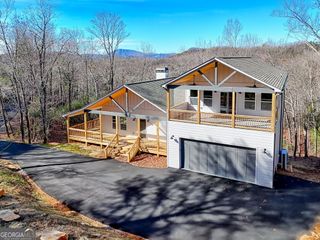
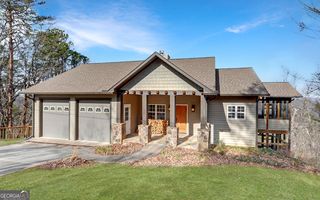
Experience the serenity of mountain living with stunning long-range views and the peaceful lifestyle that only Northeast Georgia can offer. This thoughtfully designed, one-owner custom home is tucked away at the end of a quiet road, creating a private retreat while remaining just minutes from area attractions. Designed with both everyday living and entertaining in mind, the interior features beautiful hardwood flooring, spacious gathering areas, and an abundance of natural light throughout. The spacious kitchen is designed for both everyday living and entertaining, offering generous cabinet space, solid surface countertops, and a cozy breakfast area where you can enjoy your morning coffee while taking in the mountain scenery. A formal dining room is ready for family gatherings, while the living room creates a warm and welcoming atmosphere with its fireplace and easy access to the screened porch. The primary suite is located on the main level, offering privacy and convenience. The ensuite bath features separate vanity areas, a relaxing soaking tub, and a beautifully tiled walk-in shower. Upstairs, you'll find two generously sized bedrooms, a full bathroom, and a large flex space that can adapt to your needs as a home office, media room, guest suite, or playroom. Downstairs, you'll find even more functional living space with a large family room, an expansive workshop, and a deep garage that's perfect for extra vehicles, hobbies, or additional storage. Outside, the wraparound porch and expansive deck create the perfect place to unwind while taking in the breathtaking mountain vistas. Thoughtful updates, including a new heat pump, water heater, and kitchen appliances, allow you to move in with confidence. Whether you're searching for a full-time residence or a weekend escape, this home delivers the ideal balance of comfort, scenery, and location.
- Listing Status:
- Active
- Date Added:
- July 23, 2026
- Data Last Updated:
- August 11, 2026 at 7:09AM
- Listing Office:
- Keller Williams Lanier Partners : 770-503-7070
- Listing Agent:
- Briana Webb : 205-601-3505
- MLS ID:
- 10810914

- Style: Traditional
- Parking: GarageAttachedParking PadSide/Rear Entrance
- Roofing: Composition
- General: Wood SidingOne and One Half
- HOA Amenities: Private Roads450.0
- Originating MLS: Georgia MLS 2
- County: Rabun
- Zoning: 036B 102
- View: Mountain(s)View
- Utilities: Electricity AvailableHigh Speed InternetPropaneUnderground UtilitiesElectricity on Property
- Water: Well
- Sewer: Septic Tank
- Source: Georgia MLS 2
This listing courtesy of Briana Webb , Keller Williams Lanier Partners
Monthly Payment
- Principal & Interest $
- Property Taxes $
- Home Insurance $
- VA Funding Fee $