197 S Brittany Harbor, Lavonia, GA 30553
- 2 beds |
- 1 bath |
- 1,485 sqft
 Single-Family Home
 Built in 1976
 0.98acre lot
 —— car garage
 $152/sqft
 Listed 10 days ago
Property Description
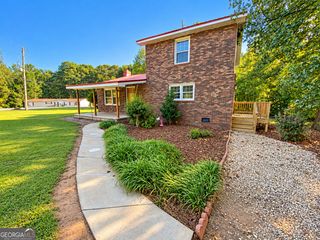
Discover the potential in this classic 1976 brick home, offering timeless character, spacious living, and endless possibilities to make it your own! The main level features a traditional floor plan with a separate dining room, kitchen, and inviting living room complete with a wood-burning fireplace. Two dedicated bedrooms, a full bathroom, and a versatile bonus room provide flexibility for a home office, guest room, or potential third bedroom. The unfinished basement offers approximately 1,300 square feet of additional space just waiting for your vision! Featuring a second wood-burning fireplace and laundry area, this expansive lower level presents an excellent opportunity to create additional bedrooms, a family room, recreational space, or whatever best suits your needs. Additional highlights include a durable metal roof approximately 9 years old, an HVAC system installed just 4 years ago, a water heater also 4 years old, and kitchen appliances that convey with the home, including the refrigerator, stove, and microwave. Whether you're looking for a home to personalize, room to grow, or an opportunity to add value, this brick home offers a great starting point with plenty of potential. Bring your ideas and imagine the possibilities! Certain listing photographs have been virtually staged using artificial intelligence to illustrate the potential use and functionality of the spaces. Images are for illustrative purposes only and may not reflect the property's current condition or furnishings.
- Listing Status:
- Active
- Date Added:
- November 7, 2026
- Data Last Updated:
- November 13, 2026 at 2:08AM
- Listing Office:
- RE/MAX Classic : 706-460-5600
- Listing Agent:
- Melissa Nesmith : 706-371-2968
- MLS ID:
- 10886946

- Style: Brick 4 Side
- Parking: Off StreetParking spaces: 3
- Roofing: Metal
- General: BrickTwo
- HOA Amenities: None
- Originating MLS: Georgia MLS 2
- County: Franklin
- Zoning: 061A 382
- Utilities: Electricity AvailableHigh Speed InternetPropaneWater AvailableElectricity on Property
- Water: Public
- Sewer: Septic Tank
- Source: Georgia MLS 2
This listing courtesy of Melissa Nesmith , RE/MAX Classic
Monthly Payment
- Principal & Interest $
- Property Taxes $
- Home Insurance $
- VA Funding Fee $