244 Lake View Court, Lavonia, GA 30553
- 3 beds |
- 3 baths |
- 2,217 sqft
 Single-Family Home
  Built in 1981
  0.42acre lot
 4 car garage
  $406/sqft
  Listed 1 month ago
Property Description
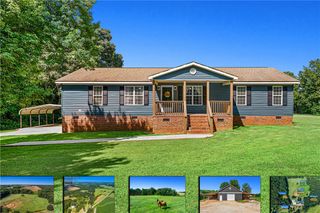
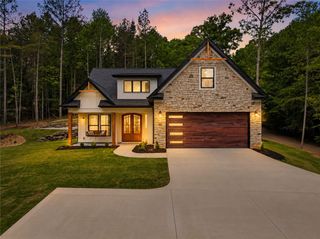
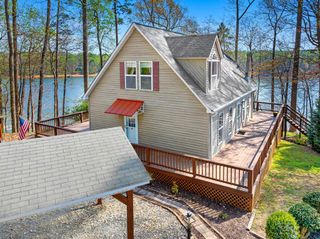
Here's the Lake Hartwell waterfront home you've been looking for! This property has it all - an updated and move-in ready home, a nearly level lot with beautiful long water views and great water at all times, two garages, plus a large garden shed/workshop. A concrete path leads to the shoreline, which is equipped with riprap and steps made of Tennessee River rock. The covered dock has an arched gangwalk, composite decking, a boat lift, a covered seating area, as well as a large sun deck. Inside the home, you'll find a spacious great room with a wood burning fireplace, window seat overlooking the lake, and vaulted tongue and groove wood ceilings. To the right, the dining area also has vaulted wood ceilings and is open to the beautifully updated kitchen, which features shaker cabinetry, quartz countertops, a wine fridge, and a stainless steel farmhouse sink. The main level primary suite includes a walk-in closet, and a private bathroom with double sinks and a walk-in tile shower. There is also a powder room on this level near the entryway. The finished lower level has a recreation/flex space, a full bathroom, two bedrooms, as well as the laundry room and an unfinished space. Each level has a large screened porch as well.
- Listing Status:
- Active
- Date Added:
- June 18, 2026
- Data Last Updated:
- August 10, 2026 at 10:21PM
- Listing Office:
- Parker Quigley Properties LLC : (866) 244-8439
- Listing Agent:
- Quigley Team : 864-314-1058
- MLS ID:
- 20303405

- Style: Ranch
- Parking: AttachedDetachedGarageDrivewayGarage Door Opener
- Roofing: ArchitecturalShingle
- Windows: Insulated WindowsVinyl
- General: Wood Siding1Basement
- Originating MLS: UPMLS_UPMLS
- County: Franklin
- Zoning: 060C-129
- View: WaterView
- Water: Public
- Sewer: Septic Tank
- Source: UPMLS_UPMLS
This listing courtesy of Quigley Team , Parker Quigley Properties LLC
Monthly Payment
- Principal & Interest $
- Property Taxes $
- Home Insurance $
- VA Funding Fee $