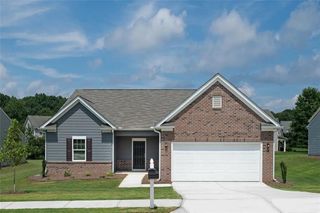
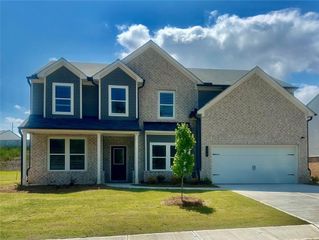
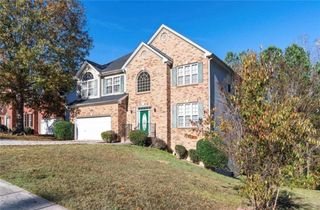
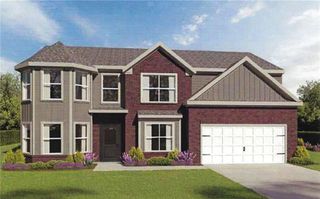
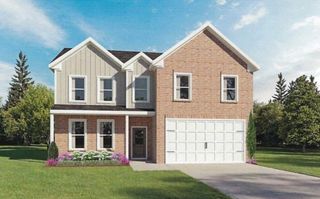
1094 Campbell Pine Trail, Lawrenceville, GA 30045
- 4 beds |
- 3 baths |
- 2,640 sqft
 Single-Family Home
  Built in 2021
  8,276sqft lot
 2 car garage
  $156/sqft
  Listed 3 days ago
Property Description
Welcome home to this spacious and beautifully enhanced 4-bedroom, 2.5-bathroom home in Lawrenceville, GA, located in the sought-after Dacula school cluster. Offering over 2,600 square feet of comfortable living space, a newly renovated 2-car garage, and a fenced-in backyard designed for relaxing and entertaining, this home has space and features for everyone. Step inside and discover thoughtful upgrades throughout, including new pendant lighting over the kitchen island, a matching chandelier in the eat-in kitchen, and a stunning crystal chandelier in the dining room. The kitchen features granite countertops, providing a durable and stylish surface for meal preparation, entertaining, and everyday living and stainless steel appliances. The generous secondary bedrooms offer plenty of space for family members, guests, a home office, or flexible living arrangements. The Home features an oversized spacious primary suite with a separate sitting area, generous closet space and double vanities it also features a bidet fixture in the primary bathroom, adding an extra touch of comfort and convenience. The home also includes a washer and dryer and a Puronics whole-house water softener and filtration system, combining ion-exchange hardness removal with built-in carbon and silver-ion filtration. The living space is perfect for cozy evenings with a freestanding electric fireplace with remote control(Optional ) For wine enthusiasts, a utility closet has been thoughtfully converted into a mini wine cellar, creating a unique space for your collection. Step outside to your fenced-in backyard, where you’ll find an impressive 20’ W x 12’ D solid-wood gazebo featuring a ventilated, double-layer galvanized steel roof—perfect for outdoor gatherings, dining, or simply enjoying your private outdoor space. There’s also a 10’ W x 12’ L Tuff Shed, providing valuable additional storage. Additional upgrades include an Andersen 3000 Series 36” x 80” Almond right-hand full-view interchangeable aluminum storm door, with glass/screen options. With its generous floor plan, granite countertops, extensive upgrades, functional outdoor spaces, generous secondary bedrooms, and desirable location within the Dacula school cluster, this home offers a wonderful combination of space, comfort, style, and convenience. Conveniently located near shopping, dining, parks, and major highways, this move-in-ready home offers the space, functionality, and location today’s buyers are searching for. Don’t miss the opportunity to make this beautifully upgraded home your own!
- Listing Status:
- Active
- Date Added:
- October 2, 2026
- Data Last Updated:
- October 5, 2026 at 6:06PM
- Listing Office:
- Watch Realty Co Gwinnett : 404-820-2561
- Listing Agent:
- Brenda Price : 678-768-7774
- Contact:
- 404-820-2561
- MLS ID:
- 7847778

- General: OtherGazeboShed(s)
- Style: Traditional
- Other Structures: Front PorchPatio
- Pool: None
- Parking: AttachedDrivewayGarageGarage Door OpenerGarage Faces FrontKitchen LevelLevel Driveway
- Roofing: Composition
- Windows: None
- General: Wood SidingTwo
- Road/Access: City Street
- HOA Amenities: 500.0Annually
- Originating MLS: First Multiple Listing Service
- County: Gwinnett - GA
- Zoning: L20 BB CAMPBELL MANOR - PB150-63R5268 209
- View: Other
- Fencing: Back YardFencedWood
- Utilities: Cable AvailableElectricity Available110 Volts220 Volts
- Water: Public
- Sewer: Public Sewer
- Source: First Multiple Listing Service
This listing courtesy of Brenda Price , Watch Realty Co Gwinnett
Monthly Payment
- Principal & Interest $
- Property Taxes $
- Home Insurance $
- VA Funding Fee $

 New - 14 hours ago