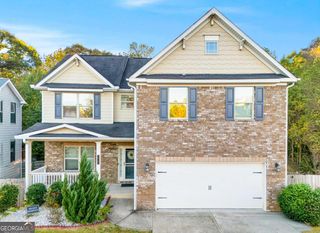
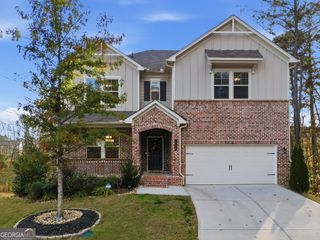
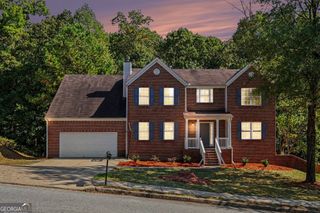
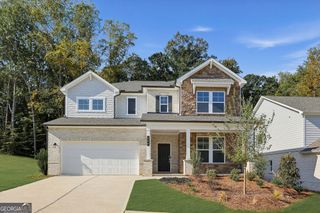
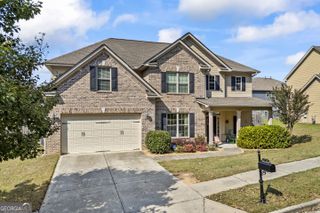
1141 Ashton Park Drive, Lawrenceville, GA 30045
- 5 beds |
- 4 baths |
- 3,389 sqft
 Single-Family Home
 Built in 2007
 0.25acre lot
 —— car garage
 $145/sqft
 Listed 3 days ago
Property Description
**SPACIOUS LAWRENCEVILLE HOME WITH MAIN-LEVEL BEDROOM + 5 BEDROOMS TOTAL!** **Welcome to 1141 Ashton Park Drive - where space, flexibility, and location come together!** This generously sized home offers a versatile floor plan with **5 bedrooms and 4 full bathrooms**, including a highly desirable **main-level bedroom and full bath** that is perfect for guests, a home office, or multi-generational living. Step into the bright two-story foyer and you'll immediately appreciate the home's open, spacious feel. The formal living and dining rooms provide plenty of room for entertaining, while the kitchen offers **abundant counter space and cabinetry** and opens naturally to the large family room. Gather around the cozy fireplace or enjoy the custom built-ins that add character and functionality. Upstairs, the **oversized primary suite** is a true retreat, featuring a spacious bedroom and a private ensuite bath with a **separate shower, soaking tub, and expansive walk-in closet**. Three additional generously sized bedrooms and the conveniently located laundry room complete the upper level. With a **2-car garage and abundant storage throughout**, there is plenty of room for everyday living, hobbies, guests, and all the extras. Best of all, you're just minutes from the energy and charm of **Downtown Lawrenceville**, where you'll find restaurants, shopping, entertainment, festivals, and community events. Convenient access to **GA-316** makes commuting easy, and Gwinnett County Airport is also nearby. **If you're looking for a spacious home with a flexible floor plan in a convenient Lawrenceville location, don't miss this one! Come see 1141 Ashton Park Drive and imagine making it your own.**
- Listing Status:
- Active
- Date Added:
- October 20, 2026
- Data Last Updated:
- October 23, 2026 at 6:08AM
- Listing Office:
- Keller Williams Realty Atl. Partners : 678-775-2600
- Listing Agent:
- Caroline Maki : 404-973-6889
- MLS ID:
- 10875629

- Style: Brick 3 SideBrick FrontTraditional
- Parking: GarageAttachedKitchen LevelGarage Door OpenerParking spaces: 2
- Roofing: Composition
- General: BrickTwoSlab
- HOA Amenities: Management Fee500.0
- Originating MLS: Georgia MLS 2
- County: Gwinnett
- Zoning: R5213 255
- Utilities: Cable AvailableElectricity AvailableHigh Speed InternetNatural Gas AvailablePhone AvailableSewer AvailableSewer ConnectedUnderground UtilitiesWater AvailableElectricity on Property
- Water: Public
- Sewer: Public Sewer
- Source: Georgia MLS 2
This listing courtesy of Caroline Maki , Keller Williams Realty Atl. Partners
Monthly Payment
- Principal & Interest $
- Property Taxes $
- Home Insurance $
- VA Funding Fee $

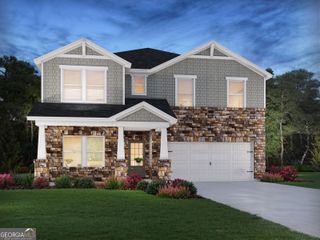
 New - 1 day ago