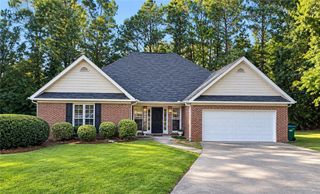
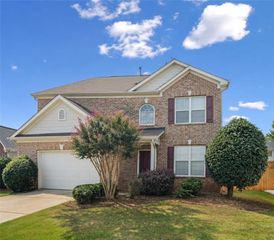
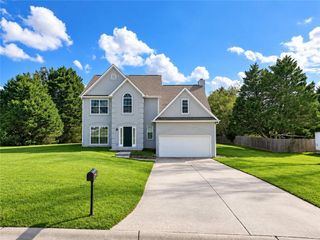
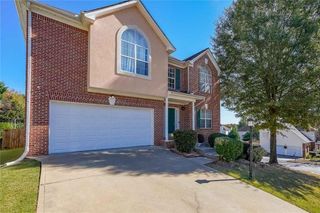
1161 Grassy Oat Lane, Lawrenceville, GA 30045
- 3 beds |
- 3 baths |
- 2,403 sqft
 Rental
  Built in 2008
  —— sqft lot
  2 car garage
  $1/sqft
  Listed 2 days ago
Property Description
Gorgeous End Unit 3 Bed / 2.5 Bath Townhome in Gated Community with luxury finishes, prime location and a primary suite that is stunning. This beautiful end unit townhome delivers the perfect mix of comfort, style, and convenience in a gated community - complete with a 2 car garage, high ceilings throughout, hardwood floors on main level and a jaw dropping primary suite with its own fireplace. Located minutes from shopping, restaurants, and parks, this home puts everything you need right at your fingertips. The open concept layout with soaring ceilings and rich hardwood floors along with a chef-inspired eat-in kitchen featuring granite countertops, stainless steel appliances, and an island great for entertaining. The elegant living room with a stone fireplace, and abundant natural light coupled with a formal dining area. Upstairs features the perfect private retreat with a cozy fireplace, large walk in closet with plenty of storage and a spa-style bathroom featuring: a double vanity, jetted soaking tub, and separate glass enclosed shower. Two spacious secondary bedrooms ideal for guests, kids, or a home office plus an additional 1.5-bathrooms. The end unit offers extra windows and a more open feel with a back patio perfect for grilling and relaxing. Minutes from shopping, dining, parks, entertainment, and everyday essentials - the location is well desired. Gate code provided with approved appointment.
- Listing Status:
- Active
- Date Added:
- October 4, 2026
- Data Last Updated:
- October 6, 2026 at 7:07AM
- Listing Office:
- EXP Realty, LLC. : 888-959-9461
- Listing Agent:
- Denise Edwards : 404-374-0354
- Contact:
- 888-959-9461
- MLS ID:
- 7849162

- General: Other
- Style: CraftsmanTownhouse
- Other Structures: Patio
- Pool: None
- Parking: Garage
- Roofing: Composition
- Windows: Insulated Windows
- General: Wood SidingTwo
- Road/Access: Private Road
- Originating MLS: First Multiple Listing Service
- County: Gwinnett - GA
- Zoning: R5086 656
- View: Neighborhood
- Fencing: None
- Utilities: Natural Gas AvailableCable AvailableElectricity AvailablePhone AvailableSewer AvailableUnderground UtilitiesWater Available
- Source: First Multiple Listing Service
This listing courtesy of Denise Edwards , EXP Realty, LLC.
 New - 1 day ago