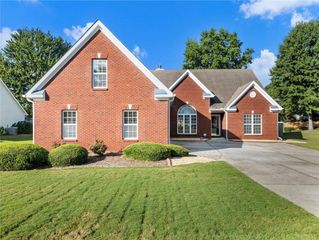
1170 Robert Pointe Way SE, Lawrenceville, GA 30045
- 4 beds |
- 3 baths |
- 2,668 sqft
 Single-Family Home
  Built in 1992
  0.62acre lot
 2 car garage
  $148/sqft
  Listed 15 days ago
Property Description
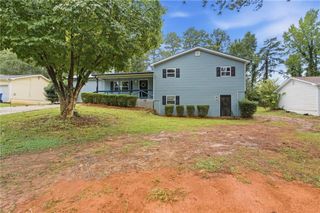
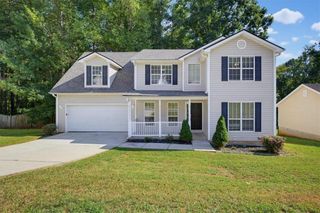
WELCOME HOME! MOVE-IN READY, BEAUTIFULLY UPDATED, and featuring an OVERSIZED DOUBLE GARAGE—this 4-bedroom, 3-bath Lawrenceville home has the space, updates, and location you’ve been looking for! Step inside and immediately notice the fresh, updated feel throughout. With NEW flooring, NEW interior paint, NEW light fixtures, and thoughtful updates throughout, everything feels clean, bright, and ready for its next owner. No projects to tackle—just move in, unpack, and start enjoying your new home! And don’t miss the OVERSIZED DOUBLE GARAGE! With plenty of room for vehicles, tools, recreational gear, additional storage, and more, this is so much more than your average garage. Plus, the dedicated workshop creates even more space for hobbies, projects, tools, or the perfect workspace. Inside, the flexible split-level floor plan offers 4 spacious bedrooms and 3 full bathrooms, giving you plenty of room for family, guests, a home office, or additional living space. The primary suite includes a private bath with a walk-in shower, creating a comfortable retreat at the end of the day. LOCATION, LOCATION, LOCATION! Situated in an established Lawrenceville neighborhood, you’ll love being convenient to shopping, dining, everyday necessities, and all the restaurants, entertainment, community events, and charm of Downtown Lawrenceville. With 4 bedrooms, 3 full bathrooms, beautiful NEW updates, an OVERSIZED DOUBLE GARAGE, dedicated workshop, flexible floor plan, and a fantastic Lawrenceville location, this home truly checks the boxes. Everything has been done—MOVE RIGHT IN and make it HOME!
- Listing Status:
- Active
- Date Added:
- September 11, 2026
- Data Last Updated:
- September 26, 2026 at 5:08AM
- Listing Office:
- RE/MAX Pure : 770-528-9655
- Listing Agent:
- Wendy R Bunch : 770-528-9655
- Contact:
- 770-528-9655
- MLS ID:
- 7836629

- General: Private YardShed(s)
- Style: Traditional
- Other Structures: Deck
- Pool: None
- Parking: GarageParking spaces: 2
- Roofing: Composition
- Windows: Double Pane Windows
- General: Wood SidingMulti/SplitBlock
- Road/Access: County Road
- HOA Amenities: 0.0
- Originating MLS: First Multiple Listing Service
- County: Gwinnett - GA
- Zoning: L30 BA STEPHENS POINTE #2R5212 098
- View: Neighborhood
- Fencing: None
- Utilities: Cable AvailableElectricity AvailablePhone AvailableWater AvailableOther
- Water: Public
- Sewer: Septic Tank
- Source: First Multiple Listing Service
This listing courtesy of Wendy R Bunch , RE/MAX Pure
Monthly Payment
- Principal & Interest $
- Property Taxes $
- Home Insurance $
- VA Funding Fee $

 New - 1 day ago