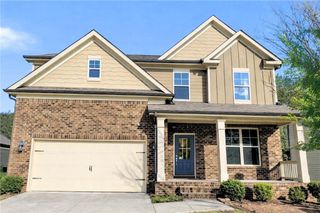
1176 Liriope Lane, Lawrenceville, GA 30045
- 4 beds |
- 2 baths |
- 2,168 sqft
 Single-Family Home
  Built in 2002
  0.31acre lot
 2 car garage
  $171/sqft
  Listed 6 days ago
Property Description
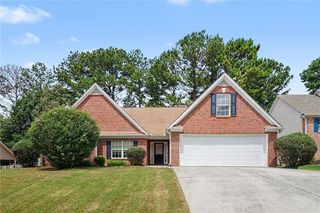
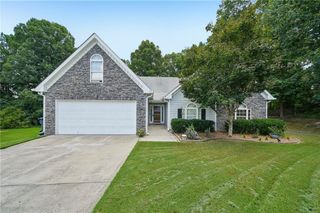
Beautifully updated ranch home nestled in a quiet cul-de-sac in the Ivey Pointe community! This inviting ranch style home features a bright, open-concept floor plan with soaring cathedral ceilings, abundant natural light, rich hardwood flooring, and a stunning fireside family room that creates a warm and welcoming atmosphere. The beautifully appointed kitchen is designed for both everyday living and entertaining, featuring granite countertops, white cabinetry, stainless steel appliances, a subway tile backsplash, and a bright breakfast area overlooking the private, fenced backyard. A separate formal dining room provides the perfect setting for family dinners and special occasions. The spacious owner's suite offers a beautifully renovated, spa-inspired bathroom complete with dual vanities and a frameless glass walk-in shower. Three additional bedrooms provide flexibility for family, guests, or a home office. Step outside to the fully fenced backyard, offering the perfect space for entertaining or relaxing. Residents of Ivey Pointe enjoy outstanding community amenities, including a swimming pool, tennis courts, and a neighborhood park. Conveniently located just minutes from Tribble Mill Park, top-rated schools, shopping, dining, entertainment, and major highways, this home offers an exceptional combination of comfort, style, and convenience.
- Listing Status:
- Active
- Date Added:
- July 20, 2026
- Data Last Updated:
- July 26, 2026 at 7:08AM
- Listing Office:
- Atlanta Communities : 770-240-2001
- Listing Agent:
- ALINA A JENKINS : 678-410-4649
- MLS ID:
- 7807726

- General: LightingPrivate YardRain Gutters
- Style: Ranch
- Other Structures: Patio
- Pool: None
- Parking: AttachedDrivewayGarageGarage Door OpenerGarage Faces FrontParking spaces: 2
- Roofing: CompositionShingle
- Windows: Double Pane Windows
- General: StoneVinyl SidingOne
- Road/Access: None
- HOA Amenities: SwimTennis450.0Annually
- Originating MLS: First Multiple Listing Service
- County: Gwinnett - GA
- Zoning: N/AR5216 324
- View: Other
- Fencing: Back YardFencedWood
- Utilities: Electricity AvailableSewer Available110 Volts
- Water: Public
- Sewer: Public Sewer
- Source: First Multiple Listing Service
This listing courtesy of ALINA A JENKINS , Atlanta Communities
Monthly Payment
- Principal & Interest $
- Property Taxes $
- Home Insurance $
- VA Funding Fee $

 New - 2 days ago