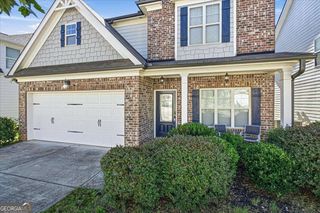
1214 Ridge Hollow Lane, Lawrenceville, GA 30043
- 5 beds |
- 4 baths |
- 2,822 sqft
 Single-Family Home
  Built in 2007
  6,098sqft lot
 —— car garage
  $165/sqft
  Listed 2 days ago
Property Description
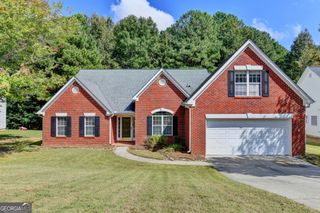
FOUR-SIDED BRICK * STEPLESS LIVING * 3 BEDROOMS ON MAIN * 2 SECONDARY BEDROOMS UPSTAIRS LEVEL LOT * RENOVATED * MOVE-IN READY! Some homes simply have the features that are HARD TO FIND-and 1214 Ridge Hollow Lane has them all! 4-sided brick, stepless entry, three bedrooms on the main level, two additional spacious bedrooms upstairs with full bath and a completely level front and backyard make this one stand out from the moment you arrive. Inside, you'll find a beautifully renovated, move-in-ready home with fresh paint, new carpet and a spacious open floor plan designed for easy everyday living and entertaining. The HUGE kitchen offers stainless steel appliances, abundant cabinet and counter space and opens beautifully to the main living areas. The primary suite is conveniently located on the main level and features a spacious bedroom and elegant bath with double vanities. Two additional secondary bedrooms are also on the main level-giving you three bedrooms on the main floor. Upstairs you'll find two additional bedrooms and a full bath, perfect for guests, home offices, teens or flexible living space. Outside may be one of the best features: a completely level front and backyard. Newly landscaped with no steep driveway or difficult grade. Enjoy a sidewalk community in a desirable Lawrenceville location convenient to I-85, shopping, restaurants and dining, and zoned for Mountain View High School. Four-sided brick. Stepless. Three bedrooms on main. Level front AND backyard. New Paint. New floors. Newly Renovated. Move-in ready. You don't find this combination often-this one is worth seeing quickly.
- Listing Status:
- Active
- Date Added:
- October 3, 2026
- Data Last Updated:
- October 5, 2026 at 6:06PM
- Listing Office:
- PEND Realty, LLC : 888-641-7363
- Listing Agent:
- Real Estate by Mimi : 404-271-2238
- MLS ID:
- 10866535

- General: Other
- Style: Brick 4 SideCraftsmanRanchTraditional
- Parking: GarageGarage Door OpenerParking spaces: 2
- Roofing: Composition
- Windows: Double Pane Windows
- General: BrickOne and One HalfSlab
- HOA Amenities: Other240.0
- Originating MLS: Georgia MLS 2
- County: Gwinnett
- Zoning: R7053 222
- Fencing: Privacy
- Utilities: Cable AvailableElectricity AvailableHigh Speed InternetNatural Gas AvailablePhone AvailableSewer AvailableUnderground UtilitiesWater Available220 VoltsElectricity on Property
- Water: Public
- Sewer: Public Sewer
- Source: Georgia MLS 2
This listing courtesy of Real Estate by Mimi , PEND Realty, LLC
Monthly Payment
- Principal & Interest $
- Property Taxes $
- Home Insurance $
- VA Funding Fee $

 New - 3 days ago