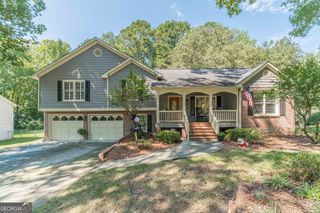
1229 Gate Post Lane, Lawrenceville, GA 30044
- 4 beds |
- 4 baths |
- 2,580 sqft
 Single-Family Home
  Built in 1986
  0.41acre lot
 —— car garage
  $170/sqft
  Listed 10 days ago
Property Description
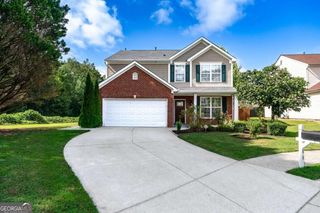
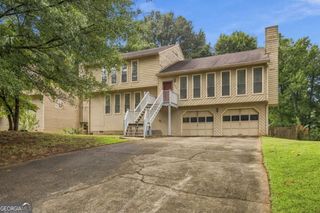
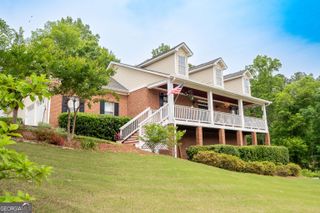
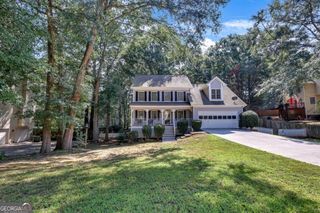
Welcome to a home where thoughtful renovation, elevated design, and a little bit of magic come together beautifully. Recently renovated from top to bottom, this exceptional Lawrenceville residence has been reimagined for the way we live today-stylish, comfortable, organized, and wonderfully fun. Inside, the stunning kitchen renovation takes center stage, blending modern finishes with a warm, inviting feel and creating a natural gathering place for everyday mornings, dinner parties, and everything in between. An incredible mudroom brings beauty to the practical side of life, while extraordinarily spacious walk-in closets make storage feel like a luxury rather than an afterthought. With four bedrooms and three full baths and 1 half, the floor plan offers remarkable flexibility, including two primary bedroom suites-one conveniently located on the main level-ideal for guests, multigenerational living, or simply having options as life evolves. But the true showstopper may be waiting outside. Step into a backyard that feels more like a private recreation retreat than simply a yard. Expansive, flat, and beautifully usable, there is room to run, entertain, relax, and play-all without leaving home. An in-ground trampoline adds unexpected fun, while an incredible custom-built playground feels like something straight from a storybook. There is still plenty of open lawn for games, gatherings, pets, or simply enjoying the outdoors, plus a storage shed to keep everything neatly tucked away. Beautifully updated yet wonderfully livable, this is the rare home that manages to feel sophisticated without taking itself too seriously. Modern luxury inside, your own private playground outside-and a home designed to make everyday life a little more extraordinary. Top ranked schools trifecta including Brookwood High!
- Listing Status:
- Active
- Date Added:
- September 16, 2026
- Data Last Updated:
- September 26, 2026 at 4:09AM
- Listing Office:
- Hunter Rae Real Estate : 470-485-3325
- Listing Agent:
- Christina Rabideaux : 404-468-8359
- MLS ID:
- 10850824

- General: Outbuilding
- Style: Traditional
- Parking: Parking spaces: 6
- Roofing: Composition
- Windows: Double Pane Windows
- General: OtherTwoSlab
- HOA Amenities: 0.0
- Originating MLS: Georgia MLS 2
- County: Gwinnett
- Zoning: R5074 209
- Fencing: Fenced
- Utilities: Cable AvailableElectricity AvailableHigh Speed InternetNatural Gas AvailableWater AvailableElectricity on Property
- Water: Public
- Sewer: Septic Tank
- Source: Georgia MLS 2
This listing courtesy of Christina Rabideaux , Hunter Rae Real Estate
Monthly Payment
- Principal & Interest $
- Property Taxes $
- Home Insurance $
- VA Funding Fee $

 New - 1 day ago