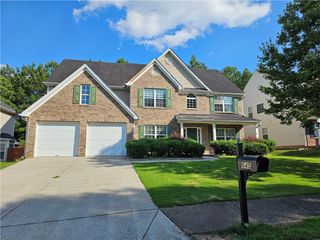
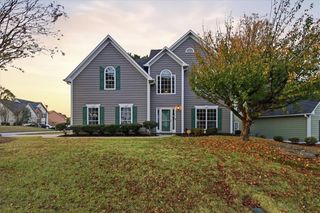
1235 Mill Shyre Way, Lawrenceville, GA 30043
- 4 beds |
- 3 baths |
- 2,622 sqft
 Rental
 Built in 2000
 0.34acre lot
 2 car garage
 $1/sqft
 Listed 27 days ago
Property Description
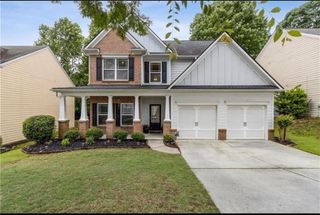
PRIME LOCATION | BEAUTIFULLY UPGRADED HOME | TRANQUIL BACKYARD Welcome home to this bright and beautifully upgraded 4-bedroom, 3-bath residence, offering an inviting blend of comfort, style, and functionality. Thoughtfully enhanced throughout, this home is truly move-in ready and designed for both everyday living and entertaining. Step inside to discover an oversized, beautifully updated kitchen that will impress any home chef, featuring abundant counter space, a large custom-built island, quartz countertops, a stylish hood vent, two pantries, generous cabinetry, and plenty of room to gather. Multiple skylights throughout the home fill the interior with wonderful natural light. The spacious open-concept family room provides the perfect setting for entertaining family and friends, complete with built-in speakers for an immersive surround-sound experience. Retreat to the expansive primary suite, featuring a private sitting area, his-and-hers closets, and an updated tub for a relaxing escape at the end of the day. Outside, enjoy your own private and peaceful backyard oasis, beautifully landscaped and ideal for morning coffee, outdoor dining, entertaining, or simply unwinding in a tranquil setting. Additional space awaits with a partially finished bonus room and a third full bathroom, offering flexibility for a home office, guest space, recreation room, or whatever best fits your lifestyle. This solid and spacious home combines thoughtful upgrades, abundant natural light, generous living areas, and a beautifully landscaped backyard—all in a desirable location.
- Listing Status:
- Active
- Date Added:
- October 15, 2026
- Data Last Updated:
- November 12, 2026 at 2:09AM
- Listing Office:
- America Realty Center, Inc. : 404-399-3888
- Listing Agent:
- YANG SOOK KWON : 404-933-7557
- Contact:
- 404-933-7557
- MLS ID:
- 7854963

- General: BalconyGardenGarage(s)
- Style: RanchTraditional
- Other Structures: Rear PorchPatioCovered
- Pool: None
- Parking: AttachedCoveredDrivewayGarageGarage Door OpenerGarage Faces SideLevel Driveway
- Roofing: CompositionShingle
- Windows: ENERGY STAR Qualified WindowsInsulated WindowsShutters
- General: BrickCement SidingOne
- Road/Access: City Street
- Originating MLS: First Multiple Listing Service
- County: Gwinnett - GA
- Zoning: R7104 140
- View: City
- Fencing: Back YardFencedWood
- Utilities: Cable AvailableElectricity AvailableNatural Gas AvailablePhone AvailableSewer AvailableWater Available
- Source: First Multiple Listing Service
This listing courtesy of YANG SOOK KWON , America Realty Center, Inc.
 New - 20 hours ago