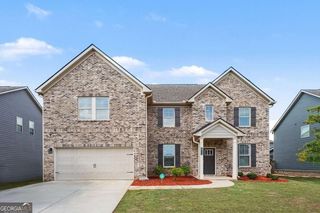
1239 Side Step Trace, Lawrenceville, GA 30045
- 5 beds |
- 5 baths
 Single-Family Home
  Built in 2016
  —— sqft lot
  —— car garage
  $——/sqft
  Listed 16 days ago
Property Description
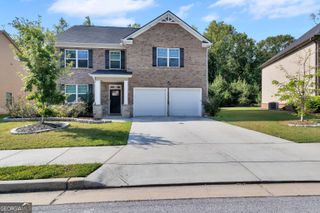
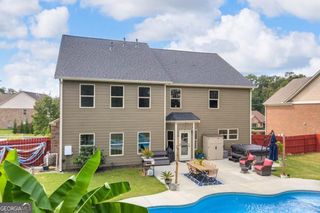
Welcome to this exceptional Lawrenceville residence in The Great Rivers at Tribble Mill! This expansive 5-bedroom home with a fully finished terrace level offers remarkable space, versatility, and an elevated lifestyle. The main level features a dramatic two-story great room with fireplace, formal dining room, flexible living space, and a guest bedroom with a full bath-perfect for everyday living and entertaining. The chef inspired kitchen features granite countertops, a custom island, and an open concept layout overlooking the great room, creating the perfect gathering space. Upstairs, the oversized primary suite offers a luxurious retreat with dual vanities, a spacious closet and convenient direct access to the laundry room. Generously sized secondary bedrooms include multiple ensuite baths and ample closet space, providing comfort and privacy for family and guests. The full finished terrace level adds even more flexibility, featuring a home theater, wet bar, workout room, lounge area, half bath and direct access to the private backyard. Whether you're hosting movie nights, creating a dedicated fitness space, entertaining guests, or accommodating multigenerational living, this level delivers the versatility today's buyers are looking for. Enjoy year-round outdoor living from the screened-in porch while taking advantage of the home's prime location near Tribble Mill Park, hiking trails, Tribble Mill Waterfall, Downtown Lawrenceville, Downtown Grayson, shopping, dining, and highly convenient everyday amenities. Beautifully designed, thoughtfully appointed, and exceptionally spacious, this home offers the space, comfort, and lifestyle you've been searching for.
- Listing Status:
- Active
- Date Added:
- September 12, 2026
- Data Last Updated:
- September 26, 2026 at 6:07AM
- Listing Office:
- Keller Williams Atlanta Midtown : 404-604-3100
- Listing Agent:
- Tianna White : 424-285-4040
- MLS ID:
- 10843733

- General: Garden
- Style: Brick FrontCraftsmanTraditional
- Parking: GarageAttachedKitchen LevelGarage Door OpenerParking spaces: 2
- Roofing: Composition
- Windows: Double Pane WindowsStorm Window(s)
- General: BrickOtherThree Or MoreSlab
- HOA Amenities: Other600.0
- Originating MLS: Georgia MLS 2
- County: Gwinnett
- Zoning: R5233 376
- Utilities: Cable AvailableElectricity AvailableNatural Gas AvailablePhone AvailableSewer AvailableUnderground UtilitiesWater Available220 VoltsElectricity on Property
- Water: Public
- Sewer: Public Sewer
- Source: Georgia MLS 2
This listing courtesy of Tianna White , Keller Williams Atlanta Midtown
Monthly Payment
- Principal & Interest $
- Property Taxes $
- Home Insurance $
- VA Funding Fee $