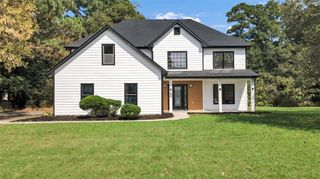
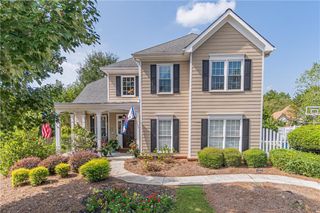
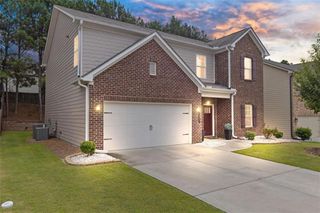
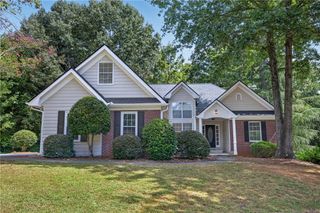
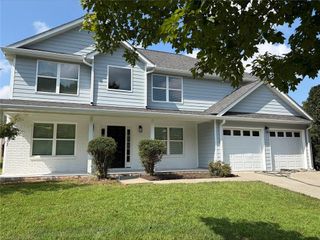
1256 Oakmont Ridge Drive, Lawrenceville, GA 30043
- 4 beds |
- 2 baths |
- 2,862 sqft
 Single-Family Home
  Built in 2001
  0.34acre lot
 3 car garage
  $150/sqft
  Listed 6 days ago
Property Description
This beautifully designed ranch offers a rare 3-car garage, spacious living areas, and a versatile floor plan that sets this 4-bedroom, 2-bath Oakmont home apart. The inviting great room is filled with natural light and features a vaulted ceiling and fireplace, creating a warm gathering space at the heart of the home. The kitchen offers granite countertops, generous cabinet space, and an easy flow to the dining and living areas. The private primary suite includes a tray ceiling, walk-in closet, double vanity, soaking tub, and separate shower. An oversized bonus room provides versatile space for a fourth bedroom, home office, playroom, or media room. Outside, the extended patio and custom gazebo create a wonderful setting for outdoor dining, entertaining, or simply enjoying the backyard. Conveniently located near I-85, Hwy 316, shopping, dining, and the Mall of Georgia. With its spacious layout, 3-car garage, flexible living spaces, and inviting outdoor area, this home offers a wonderful combination of comfort, functionality, and location.
- Listing Status:
- Active
- Date Added:
- September 19, 2026
- Data Last Updated:
- September 26, 2026 at 3:07AM
- Listing Office:
- Keller Williams Rlty, First Atlanta : 404-531-5700
- Listing Agent:
- Lorena Mellow : 678-276-5626
- Contact:
- 404-531-5700
- MLS ID:
- 7841013

- General: OtherGazebo
- Style: RanchTraditional
- Other Structures: Front PorchPatio
- Pool: None
- Parking: DrivewayGarageGarage Door OpenerGarage Faces SideKitchen LevelLevel Driveway
- Roofing: Composition
- Windows: Insulated Windows
- General: BrickHardiPlank TypeOne and One HalfSlab
- Road/Access: State Road
- HOA Amenities: 348.0Annually
- Originating MLS: First Multiple Listing Service
- County: Gwinnett - GA
- Zoning: L64 BA OAKMONT #1R7055 223
- View: Neighborhood
- Fencing: Back YardPrivacy
- Utilities: Cable AvailableElectricity AvailableNatural Gas AvailablePhone AvailableSewer AvailableUnderground UtilitiesWater Available110 Volts
- Water: Public
- Sewer: Public Sewer
- Source: First Multiple Listing Service
This listing courtesy of Lorena Mellow , Keller Williams Rlty, First Atlanta
Monthly Payment
- Principal & Interest $
- Property Taxes $
- Home Insurance $
- VA Funding Fee $

 New - 1 day ago