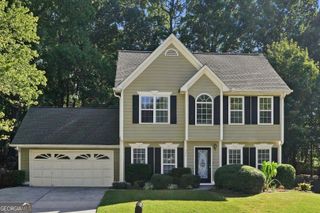
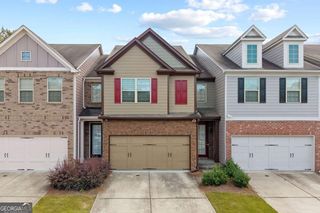
1281 Pointe Drive, Lawrenceville, GA 30044
- 3 beds |
- 2 baths |
- 1,681 sqft
 Rental
 Built in 1998
 5,227sqft lot
 —— car garage
 $1/sqft
 Listed 1 month ago
Property Description
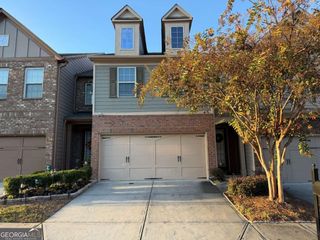
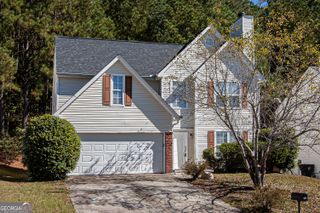
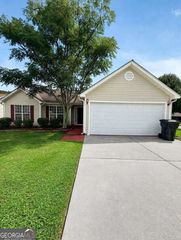
PRIVATE, SPACIOUS & MOVE-IN READY - YOUR NEXT HOME AWAITS! Welcome to 1281 Vintage Pointe Drive, a charming 3-bedroom, 2-bath townhome offering approximately 1,618 square feet of comfortable living space in a quiet Lawrenceville setting. With only one shared wall, a flexible floor plan, and inviting indoor and outdoor spaces, this home offers the perfect balance of privacy, convenience, and functionality. Step inside to discover a bright, open living area featuring soaring vaulted ceilings, a cozy fireplace, and a dramatic second-floor loft overlook that creates an airy, spacious feel. The updated kitchen features new stainless steel appliances, a breakfast bar, and an adjoining dining area, ideal for everyday living and entertaining. Enjoy the convenience of a spacious main-level primary bedroom and two additional bedrooms upstairs in a roommate-style layout, offering flexibility for guests, a home office, or additional living arrangements. Step outside onto your private balcony overlooking a peaceful, wooded setting, perfect for enjoying your morning coffee or unwinding after a long day. LOCATION, LOCATION, LOCATION! Conveniently situated near Pleasant Hill Road and I-85, with easy access to shopping, dining, grocery stores, Sugarloaf Mills, and everyday essentials. Enjoy the convenience of nearby schools, parks, and recreational opportunities while coming home to a quiet residential retreat. AVAILABLE FOR IMMEDIATE OCCUPANCY! Flexible 12-, 18-, or 24-month lease options available. Rental Requirements: Tenant responsible for utilities, minor yard maintenance, and pest control. Proof of renters insurance required before occupancy. $50 application fee per adult occupant. No pets and no smoking permitted.
- Listing Status:
- Active
- Date Added:
- October 10, 2026
- Data Last Updated:
- November 12, 2026 at 2:09AM
- Listing Office:
- eXp Realty : 888-959-9461
- Listing Agent:
- Kamilah Riley : 513-910-2997
- MLS ID:
- 10870831

- General: Balcony
- Style: Other
- Parking: Off StreetParking PadParking spaces: 2
- Roofing: Composition
- Windows: Double Pane Windows
- General: Wood SidingTwo
- HOA Amenities: None
- Originating MLS: Georgia MLS 2
- County: Gwinnett
- Zoning: R61782252554045
- Utilities: Cable AvailableElectricity AvailableElectricity on Property
- Water: Public
- Sewer: Public Sewer
- Source: Georgia MLS 2
This listing courtesy of Kamilah Riley , eXp Realty