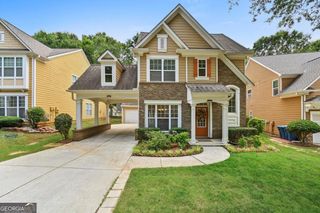
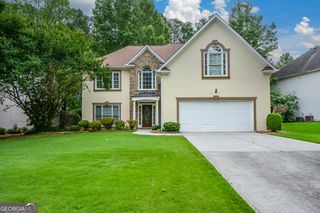
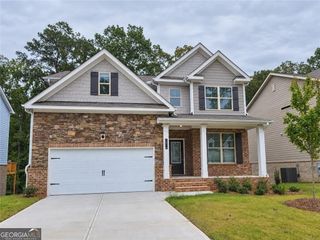
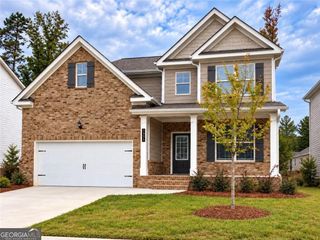
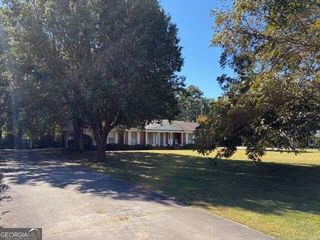
1300 Bar Harbor Place, Lawrenceville, GA 30044
- 3 beds |
- 3 baths |
- 2,492 sqft
 Single-Family Home
 Built in 2018
 9,148sqft lot
 —— car garage
 $228/sqft
 Listed 8 days ago
Property Description
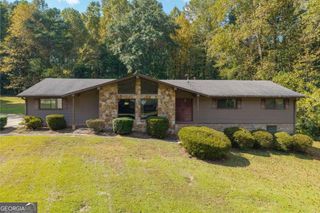
Beautifully maintained home in the sought-after Horizon community! This spacious single-story residence offers approximately 2,495 sq. ft. per tax record, with 3 bedrooms and 2.5 bathrooms, plus an open-concept layout filled with natural light. Optional office/4th bedroom for this floor plans. The gourmet kitchen is the heart of the home, featuring an oversized center island, granite countertops, stainless steel appliances, gas cooktop, built-in wall oven, warm wood cabinetry, pendant lighting, recessed lighting, and a walk-in pantry. The kitchen flows seamlessly into the main living area, creating an ideal space for everyday living and entertaining. The family room features high ceilings, a fireplace, ceiling fan, large windows, and easy access to the rear outdoor area. Elegant wainscoting adds a refined architectural touch to the dining and entry spaces. The spacious primary suite includes plush carpeting, a ceiling fan, a large walk-in closet, and a private en-suite bath. Two additional bedrooms provide flexibility for family, guests, or a home office. Additional highlights include a separate laundry room, screened porch, attached two-car garage, hardwood flooring throughout the main living areas, and a thoughtfully designed one-level floor plan. Conveniently located near shopping, dining, schools, and major roadways, this Horizon community home offers an appealing combination of space, comfort, and functionality.
- Listing Status:
- Active
- Date Added:
- November 3, 2026
- Data Last Updated:
- November 11, 2026 at 10:06PM
- Listing Office:
- International Real Estate Dream : 678-800-8871
- Listing Agent:
- Thanh M Le : 770-713-8941
- MLS ID:
- 10884450

- Style: Brick FrontRanch
- Parking: GarageAttachedKitchen LevelGarage Door OpenerParking spaces: 2
- Roofing: Composition
- Windows: Double Pane WindowsWindow Treatments
- General: ConcreteOneSlab
- HOA Amenities: OtherSwimmingTennis1000.0
- Originating MLS: Georgia MLS 2
- County: Gwinnett
- Zoning: R6178 719
- Utilities: Cable AvailableElectricity AvailableHigh Speed InternetNatural Gas AvailablePhone AvailableSewer AvailableUnderground UtilitiesWater Available220 VoltsElectricity on Property
- Water: Public
- Sewer: Public Sewer
- Source: Georgia MLS 2
This listing courtesy of Thanh M Le , International Real Estate Dream
Monthly Payment
- Principal & Interest $
- Property Taxes $
- Home Insurance $
- VA Funding Fee $

 New - 17 hours ago