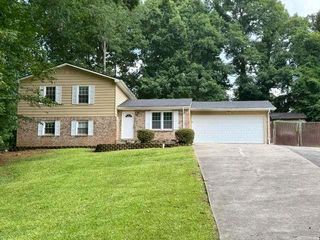
1303 Mohawk Drive, Lawrenceville, GA 30043
- 4 beds |
- 3 baths |
- 1,579 sqft
 Single-Family Home
  Built in 1969
  0.43acre lot
 —— car garage
  $250/sqft
  Listed 9 days ago
Property Description
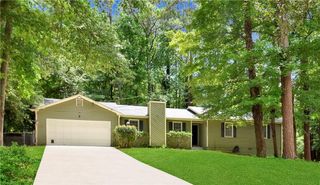
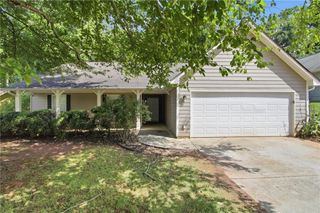
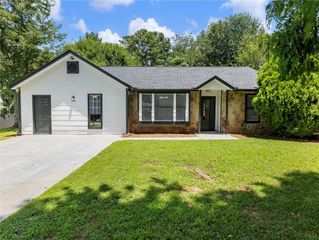
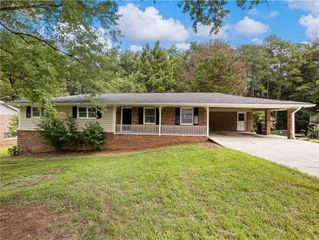
Two in One, Home with extra separate apartment. Exceptional Opportunity in a Top-Rated Gwinnett County School District! Whether you're searching for your next home with added flexibility or looking for a smart investment, this property offers the best of both worlds—with no HOA. The main level welcomes you with a bright, open-concept floor plan featuring 3 bedrooms, 2 full bathrooms, a spacious living and dining area, and a full-size laundry room. French-style doors open to a generous deck overlooking a large, level backyard—an ideal setting for entertaining, relaxing, or enjoying outdoor activities. What truly sets this home apart is the additional, fully finished suite below with its own private entrance and separate driveway—a rare and highly desirable feature. Complete with a full kitchen, living room, bedroom, full bathroom, it's own HVAC and a convenient washer/dryer combination unit with laundry connections. This versatile space is perfect for extended family, guests, a private home office, or as an income-producing rental. Nestled in a quiet, established community, you'll enjoy convenient access to shopping, dining, parks, major highways, and some of the highest-rated schools in Gwinnett County. Homes offering this level of versatility, privacy, and income potential are hard to find. Come experience everything this unique property has to offer—you won't want to miss it! Apartment Sq Ft are not included in the 1,579.
- Listing Status:
- Active
- Date Added:
- July 17, 2026
- Data Last Updated:
- July 26, 2026 at 12:06PM
- Listing Office:
- Atlanta Neighborhood Realty, Inc. : 678-595-1976
- Listing Agent:
- JOHN JIMENEZ FRANCO : 678-595-1976
- MLS ID:
- 7807122

- General: Private EntrancePrivate YardOther
- Style: Ranch
- Other Structures: Deck
- Pool: None
- Parking: CarportCoveredDrivewayGarage Faces SideKitchen LevelLevel Driveway
- Roofing: Composition
- Windows: Double Pane Windows
- General: Brick 4 SidesOneBrick/Mortar
- Road/Access: Other
- HOA Amenities: 0.0
- Originating MLS: First Multiple Listing Service
- County: Gwinnett - GA
- Zoning: L54 ARROWHEAD - PBK-47BR7034 054
- View: Other
- Fencing: Chain Link
- Utilities: Cable AvailableElectricity AvailableWater Available110 Volts
- Water: Public
- Sewer: Septic Tank
- Source: First Multiple Listing Service
This listing courtesy of JOHN JIMENEZ FRANCO , Atlanta Neighborhood Realty, Inc.
Monthly Payment
- Principal & Interest $
- Property Taxes $
- Home Insurance $
- VA Funding Fee $

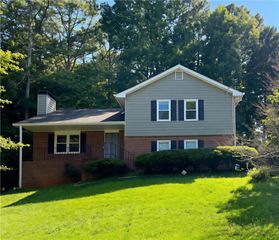
 New - 7 hours ago