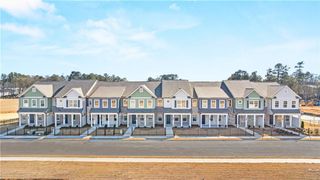
1304 Aura Lane, Lawrenceville, GA 30045
- 3 beds |
- 3 baths |
- 1,830 sqft
 Town Home
  Built in 2026
  1,394sqft lot
 4 car garage
  $198/sqft
  Listed 3 days ago
Property Description
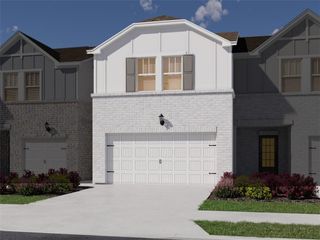
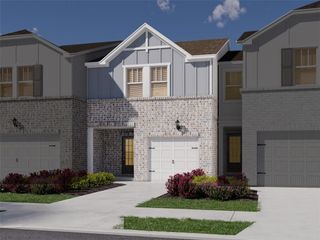
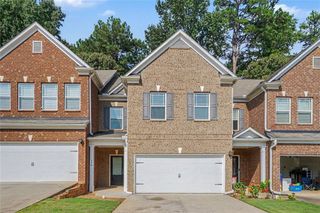
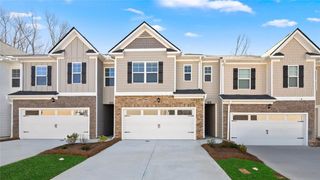
This new construction home is available now in Inverness at Sugarloaf, offering a perfect opportunity to enjoy new home living without the wait. Featuring the Stratford floor plan with 3 bedrooms and 2.5 bathrooms, this home offers thoughtfully designed living spaces and modern comfort. Located on Aura Lane, this home is conveniently close to award winning schools, shopping centers, grocery stores, restaurants, medical facilities, and local entertainment making it ideal for both convenience and lifestyle. Community amenities include a pool, cabana, and playground creating an exceptional place to call home. Designed with an open-concept layout, this floor plan offers an effortless flow between the kitchen, dining, and living areas, making it ideal for entertaining and everyday living. The kitchen features spacious cabinetry, stainless steel appliances, and a large center island, creating a functional and inviting space for cooking and gathering. The primary suite provides a spacious bedroom, walk-in closet, and well-appointed bathroom designed for comfort and relaxation. Secondary bedrooms are versatile and well-sized, perfect for guests, children, or a home office. Schedule your private tour today and experience the benefits of owning a new construction home. *All photos are for illustrative purposes only, actual product, features, and finishes may vary.
- Listing Status:
- Active
- Date Added:
- August 18, 2026
- Data Last Updated:
- August 21, 2026 at 2:08PM
- Listing Office:
- D.R.. Horton Realty of Georgia, Inc : 678-509-0555
- Listing Agent:
- JANICE WILLIAMS : 404-557-9773
- Contact:
- 678-509-0555
- MLS ID:
- 7823653

- General: Other
- Style: CraftsmanTownhouse
- Other Structures: Patio
- Pool: None
- Parking: AttachedGarageGarage Door OpenerKitchen LevelParking spaces: 4
- Roofing: Composition
- Windows: Double Pane WindowsInsulated WindowsWindow Treatments
- General: BrickBrick FrontOtherTwoSlab
- Road/Access: City Street
- HOA Amenities: Maintenance GroundsMaintenance StructureReserve FundSwim2580.0Annually
- Originating MLS: First Multiple Listing Service
- County: Gwinnett - GA
- Zoning: NAR5118 477
- View: Other
- Fencing: Privacy
- Utilities: Cable AvailableElectricity AvailablePhone AvailableSewer AvailableUnderground UtilitiesWater Available220 Volts
- Water: Public
- Sewer: Public Sewer
- Source: First Multiple Listing Service
This listing courtesy of JANICE WILLIAMS , D.R.. Horton Realty of Georgia, Inc
Monthly Payment
- Principal & Interest $
- Property Taxes $
- Home Insurance $
- VA Funding Fee $

 New - 2 days ago