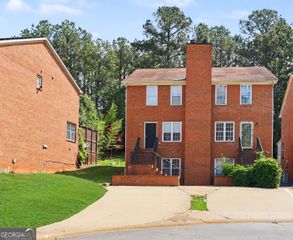
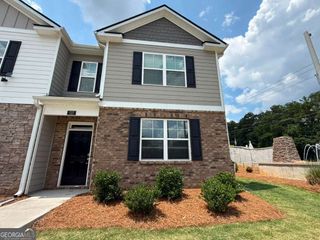
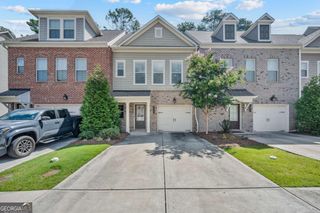
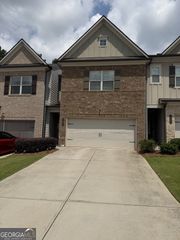
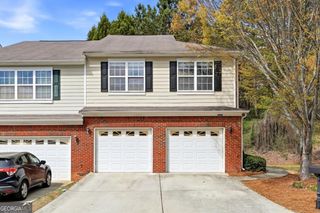
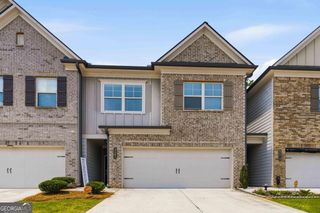
136 Meeting Place Road, Lawrenceville, GA 30044
- 2 beds |
- 3 baths |
- 2,341 sqft
 Town Home
  Built in 2005
  2,178sqft lot
 —— car garage
  $128/sqft
  Listed 8 days ago
Property Description
Tucked inside the sought-after Patriots Point Community, this Turn-Key Townhome offers the perfect blend of comfort, convenience, and low-maintenance living in the heart of Lawrenceville. Enjoy a welcoming neighborhood feel with added privacy, all while being just minutes from shopping, dining, and major highways for an easy commute. Step inside to a Light-Filled Living Room centered around a cozy Fireplace, creating an inviting space for both everyday living and entertaining. The Kitchen features Stained Cabinetry, Stainless Steel Appliances, and a Tile Backsplash, along with a convenient See-Through Window that keeps you connected to the main living area. Just beyond, the Dining Room offers an ideal setting for meals and gatherings with an easy, open flow. A Half Bathroom on the main level adds everyday convenience for guests. Upstairs, the spacious Primary Suite serves as a true retreat, complete with a private ensuite featuring Dual Vanities, a Soaking Tub, Separate Shower, and a Large Walk-In Closet. The Second Bedroom also enjoys its own private ensuite with a Separate Tub and Shower and Walk-In Closet, offering comfort and flexibility for guests, roommates, or a home office setup. Step outside to a Private Patio, perfect for relaxing, grilling, or enjoying quiet mornings. With Low Monthly HOA Dues and a prime location close to everything Lawrenceville has to offer, this home delivers easy living without compromise.
- Listing Status:
- Active
- Date Added:
- August 13, 2026
- Data Last Updated:
- August 21, 2026 at 2:07PM
- Listing Office:
- Bolst, Inc. : 404-482-2293
- Listing Agent:
- Justin Landis : 404-860-1816
- MLS ID:
- 10825430

- Style: Brick FrontTraditional
- Parking: GarageAttachedOff StreetKitchen LevelGarage Door OpenerOver 1 Space per UnitParking spaces: 0
- Roofing: Composition
- General: OtherTwoSlab
- HOA Amenities: Maintenance GroundsOtherPest Control1872.0
- Originating MLS: Georgia MLS 2
- County: Gwinnett
- Zoning: R5047 604
- Utilities: High Speed InternetOther
- Water: Public
- Sewer: Public Sewer
- Source: Georgia MLS 2
This listing courtesy of Justin Landis , Bolst, Inc.
Monthly Payment
- Principal & Interest $
- Property Taxes $
- Home Insurance $
- VA Funding Fee $