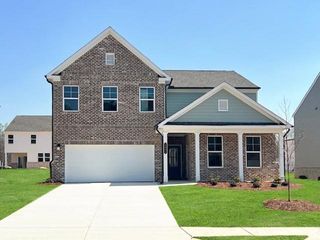
1403 Elderberry Run Cove, Lawrenceville, GA 30043
- 5 beds |
- 4 baths |
- 2,777 sqft
 Single-Family Home
  Built in 1999
  0.3acre lot
 2 car garage
  $191/sqft
  Listed 9 days ago
Property Description
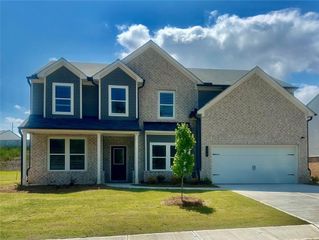
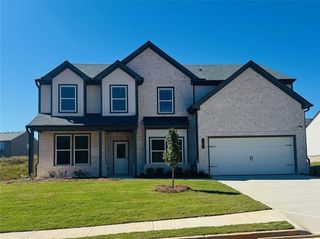
Welcome to this spacious 5-bedroom, 3.5-bath home nestled on a quiet cul-de-sac in the highly rated Mountain View school district. Offering a fully finished walkout basement, second kitchen, multiple living spaces, and a large private backyard, this home provides the space and flexibility to comfortably live, work, entertain, and accommodate guests or extended family. Major system and component highlights include a roof replaced in 2017, HVAC systems replaced in 2021, and a water heater replaced in 2023, providing added peace of mind for the next owner. A soaring two-story foyer welcomes you into the main level, with the bright living room immediately to the right, featuring a bay window, crown molding, and neutral finishes. Just beyond, the formal dining room showcases elegant wainscoting, crown molding, and views of the private backyard, creating an inviting setting for family dinners and entertaining. The dining room opens to the chef-friendly kitchen, featuring a center island, quartz countertops, crisp white cabinetry, and stainless-steel appliances, with the adjacent family room providing a comfortable gathering space filled with natural light and centered around a cozy fireplace. French doors from the family room open to the back deck, creating an easy connection to the private outdoor space. A convenient half bath completes the main level. Upstairs, the oversized primary suite offers a relaxing private retreat with a beautiful tray ceiling, plush carpeting, and a spacious en-suite bath featuring a soaking tub, separate shower, double vanity with quartz countertop, and a huge walk-in closet. Three additional bedrooms, a full bath, linen closet, and a conveniently located laundry room complete the upper level. The fully finished walkout basement provides an exceptional second level of living space. It features a 5th bedroom, full bath, kitchen, living room, laundry area, and additional bonus rooms. The flexible layout offers countless possibilities - from multigenerational living and overnight guests to a home office, gym, game room, media room, hobby space, or additional recreation area. Each basement room has independent climate control for personalized comfort and energy efficiency. Step outside to enjoy the back deck and large backyard with plenty of room for outdoor activities, play, gardening, entertaining, or letting your four-legged family members enjoy the outdoors. The generous yard provides valuable space to relax and enjoy your own private outdoor retreat. Enjoy convenient access to I-85/I-95 and a variety of shopping, dining, and recreation, with the Mall of Georgia, Rock Springs Mill Park, Freeman’s Mill Park, and historic Downtown Lawrenceville just minutes away. Come experience the space, versatility, and comfort this home has to offer. Schedule your tour today!!
- Listing Status:
- Active
- Date Added:
- September 26, 2026
- Data Last Updated:
- October 5, 2026 at 6:06PM
- Listing Office:
- Virtual Properties Realty. Biz : 770-495-5050
- Listing Agent:
- Bolade Fadahunsi : 470-798-0140
- Contact:
- 470-798-0140
- MLS ID:
- 7844381

- General: Private Entrance
- Style: Traditional
- Other Structures: DeckPatio
- Pool: None
- Parking: AttachedDrivewayGarageGarage Door OpenerGarage Faces FrontLevel Driveway
- Roofing: Shingle
- Windows: Bay Window(s)Double Pane WindowsWindow Treatments
- General: Brick FrontVinyl SidingTwoConcrete Perimeter
- Road/Access: Private Road
- HOA Amenities: Maintenance Grounds295.0Annually
- Originating MLS: First Multiple Listing Service
- County: Gwinnett - GA
- Zoning: L25 BA OLD FOUNTAIN MILL #1R7056 106
- View: Neighborhood
- Fencing: None
- Utilities: Electricity AvailableNatural Gas AvailableSewer AvailableWater Available220 Volts
- Water: Public
- Sewer: Public Sewer
- Source: First Multiple Listing Service
This listing courtesy of Bolade Fadahunsi , Virtual Properties Realty. Biz
Monthly Payment
- Principal & Interest $
- Property Taxes $
- Home Insurance $
- VA Funding Fee $

 New - 13 hours ago