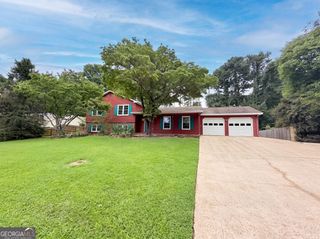
1407 Mill Glenn Court, Lawrenceville, GA 30045
- 3 beds |
- 3 baths |
- 2,300 sqft
 Single-Family Home
  Built in 1990
  0.58acre lot
 —— car garage
  $167/sqft
  Listed 8 days ago
Property Description
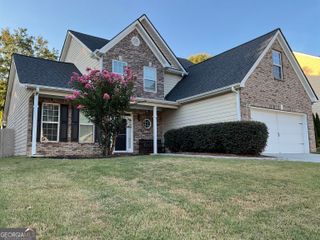
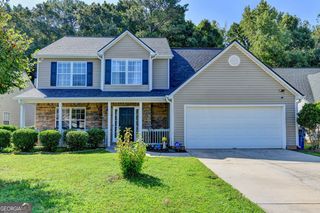
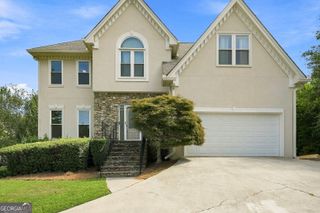
This beautiful well kept custom home in the sought after Grayson High School District, Lawrenceville, GA features upgraded windows, freshly painted exterior and an oversized Owner's Suite with a spa-inspired bathroom featuring a Roman soaking tub, separate shower, dual-sink vanity, and tile flooring. Also, the main level has LVP flooring throughout, and a separate dining room. The kitchen showcases Roc Cabinetry with pull-out drawers and soft-close features, granite countertops, a tiled backsplash, stainless steel appliances, and an adjoining flex room ideal for a keeping room, home office, or recreation area. The inviting family room centers around a brick fireplace with gas logs and features French doors opening to a screened porch with peaceful views of the oversized patio and private, fenced backyard an ideal setting for entertaining, relaxing, or gardening. Upstairs, you will find two spacious bedrooms with generous closet space and a full bathroom, while the attic provides abundant additional storage. This community is conveniently located near shopping, restaurants, parks, entertainment, healthcare, and major transportation routes. Don't miss this opportunity to experience the comfort, craftsmanship, and distinctive character of this exceptional home. Schedule your private tour today!
- Listing Status:
- Pending
- Date Added:
- August 13, 2026
- Data Last Updated:
- August 21, 2026 at 7:06AM
- Listing Office:
- Real Broker, LLC : 855-450-0442
- Listing Agent:
- Debrosia L Griffin : 678-485-0922
- MLS ID:
- 10825417

- General: Double VanityHigh CeilingsMaster On Main LevelSeparate ShowerSoaking TubTile BathTray Ceiling(s)Vaulted Ceiling(s)Walk-In Closet(s)
- Appliances: DishwasherDryerIce MakerMicrowaveRangeRefrigeratorStainless Steel Appliance(s)
- Laundry: In Hall
- Basement: None
- Flooring: CarpetLaminateTile
- A/C: Ceiling Fan(s)Central AirElectric
- Heating: CentralForced AirHot WaterNatural Gas
- Fireplace: Factory BuiltFamily RoomGas LogGas StarterFireplaceFireplaces: 1
- Disability Feature: Accessible Approach with RampAccessible EntranceAccessible Full BathAccessible Hallway(s)Accessible Kitchen
- Eco/Green Feature: Thermostat
- General: Other
- Style: Brick FrontCape CodRanchTraditional
- Parking: GarageAttachedKitchen LevelParking spaces: 0
- Roofing: Composition
- Windows: Double Pane Windows
- General: OtherTwoSlab
- HOA Amenities: InsuranceMaintenance GroundsSwimmingTennis550.0
- Originating MLS: Georgia MLS 2
- County: Gwinnett
- Zoning: R5138 082
- Fencing: Back YardFencedPrivacyWood
- Utilities: Cable AvailableElectricity AvailableHigh Speed InternetNatural Gas AvailablePhone AvailableSewer AvailableUnderground UtilitiesWater AvailableElectricity on Property
- Water: Public
- Sewer: Septic Tank
- Source: Georgia MLS 2
This listing courtesy of Debrosia L Griffin , Real Broker, LLC
Monthly Payment
- Principal & Interest $
- Property Taxes $
- Home Insurance $
- VA Funding Fee $

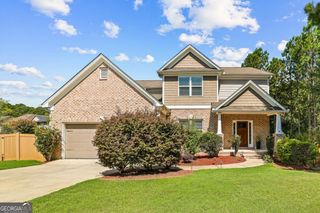
 New - 1 day ago