1409 River Haven Drive, Lawrenceville, GA 30045
- 4 beds |
- 4 baths |
- 4,029 sqft
 Single-Family Home
  Built in 2013
  0.61acre lot
 —— car garage
  $188/sqft
  Listed 2 months ago
Property Description
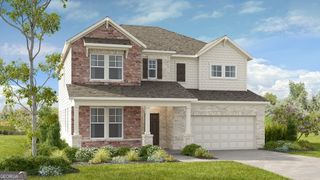
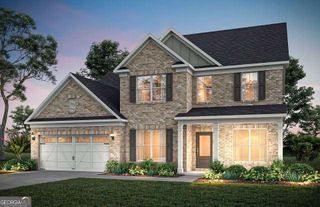
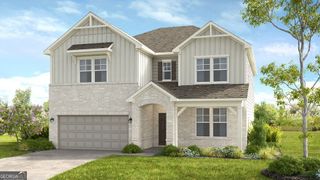
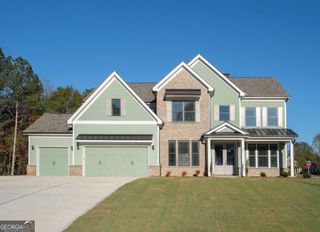
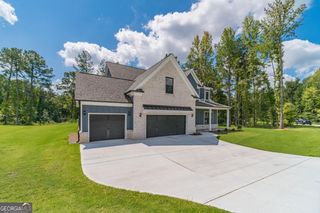
Stunning Estate-Style Home with Luxurious Finishes! Welcome to this beautiful estate-style home, where elegance meets functionality. Hardwood floors grace the entire main level, adding warmth and charm to every room. The oversized primary bedroom, conveniently located on the main level, offers private access to the expansive back deck perfect for morning coffee or evening relaxation. The luxurious primary bathroom features separate vanities with granite countertops, a separate shower, and a garden tub, creating a spa-like retreat. Designed with an open floor plan, this home is ideal for both entertaining and everyday living. The formal living room doubles as a home office, providing flexibility to suit your lifestyle. The formal dining room flows seamlessly into the family room, which is open to the eat-in kitchen. The kitchen is a chef's dream, boasting an abundance of custom cabinetry, a large center island with granite countertops, and plenty of space for casual dining. Upstairs, you'll find three expansive bedrooms, each with its own unique appeal. One bedroom enjoys a private bathroom, while the other two share a convenient Jack and Jill bathroom. An unfinished bonus room offers endless possibilities finish it to create a media room, playroom, or additional bedroom. Additional features include a 3-car side-entry garage, a full daylight basement, and a meticulously manicured private lot. This home is the perfect blend of luxury and comfort, ready to welcome its new owners.
- Listing Status:
- Active
- Date Added:
- July 17, 2026
- Data Last Updated:
- September 26, 2026 at 7:06AM
- Listing Office:
- RE/MAX Center : 770-932-1234
- Listing Agent:
- Amy Bortman : 770-841-3598
- MLS ID:
- 10807640

- General: Other
- Style: Brick 3 SideTraditional
- Parking: GarageAttachedKitchen LevelGarage Door OpenerSide/Rear EntranceParking spaces: 0
- Roofing: Other
- Windows: Double Pane Windows
- General: BrickOtherTwo
- HOA Amenities: 0.0
- Originating MLS: Georgia MLS 2
- County: Gwinnett
- Zoning: R5230 064
- View: Seasonal ViewView
- Utilities: Cable AvailableElectricity AvailableHigh Speed InternetNatural Gas AvailablePhone AvailableUnderground UtilitiesElectricity on Property
- Water: Public
- Sewer: Septic Tank
- Source: Georgia MLS 2
This listing courtesy of Amy Bortman , RE/MAX Center
Monthly Payment
- Principal & Interest $
- Property Taxes $
- Home Insurance $
- VA Funding Fee $

 New - 3 days ago