1435 Chadberry Way, Lawrenceville, GA 30043
- 4 beds |
- 5 baths |
- 4,936 sqft
 Single-Family Home
 Built in 1997
 0.99acre lot
 2 car garage
 $139/sqft
 Listed 23 days ago
Property Description
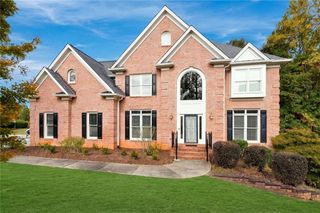
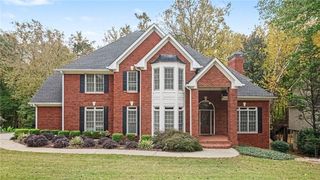
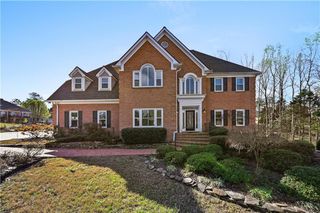
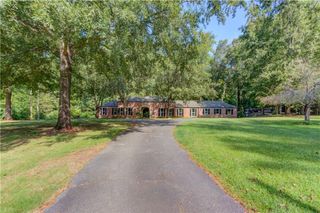
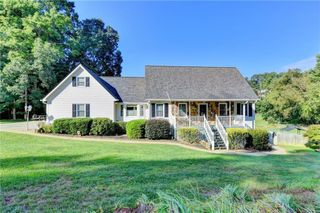
Where the Cul-de-Sac Ends and the Lake Begins. Four-sided brick at the end of a cul-de-sac, with a sidewalk from the backyard to the lake and dock. This 4-bedroom, 4-bath home opens into a two-story great room that sets the tone for the whole house — volume, light, and room to spread out. Large secondary bedrooms give everyone their own space, while the primary suite sits on the main level for true single-level living.The finished basement extends the living space with a finished bath and a bonus area ready to become a media room, game room, home gym, or guest quarters.Out back, a fantastic screened porch overlooks a large backyard oasis. A sidewalk winds from the yard down to the lake and dock, with seasonal views across the water. Bring your fishing poles and your non-motorized boat — the water is yours to enjoy.Ample parking means there's always room for guests, extra vehicles, or a boat trailer. And it all sits inside a swim, tennis, and clubhouse neighborhood, with easy access to major highways, shopping, and restaurants.
- Listing Status:
- Active
- Date Added:
- October 31, 2026
- Data Last Updated:
- November 12, 2026 at 4:06AM
- Listing Office:
- Southern Classic Realtors : 678-635-8877
- Listing Agent:
- Kelly Willoughby : 678-724-1955
- Contact:
- 678-635-8877
- MLS ID:
- 7860437

- General: LightingPrivate EntrancePrivate YardRain GuttersRear StairsOther
- Style: Traditional
- Other Structures: EnclosedRear PorchScreenedCovered
- Pool: None
- Parking: AttachedDrivewayGarageGarage Faces SideKitchen LevelLevel DrivewayParking PadParking spaces: 6
- Roofing: CompositionShingle
- Windows: Aluminum FramesInsulated Windows
- General: BrickBrick 4 SidesThree Or MoreBlockConcrete Perimeter
- Road/Access: City Street
- HOA Amenities: Maintenance GroundsMaintenance StructurePest ControlSwimTermiteTennisTrash800.0Annually
- Originating MLS: First Multiple Listing Service
- County: Gwinnett - GA
- Zoning: L118 BA CHADWICK LAKE #3R7071 315
- View: LakeTrees/WoodsWater
- Fencing: None
- Utilities: Cable AvailableElectricity AvailableNatural Gas AvailableSewer AvailableUnderground UtilitiesWater AvailableOther110 VoltsGenerator
- Water: Public
- Sewer: Public Sewer
- Source: First Multiple Listing Service
This listing courtesy of Kelly Willoughby , Southern Classic Realtors
Monthly Payment
- Principal & Interest $
- Property Taxes $
- Home Insurance $
- VA Funding Fee $