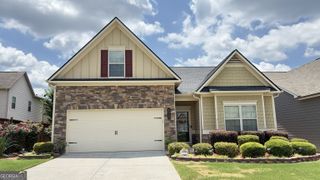
1451 Log Cabin Lane, Lawrenceville, GA 30045
- 4 beds |
- 2 baths |
- 2,218 sqft
 Single-Family Home
  Built in 2002
  0.26acre lot
 —— car garage
  $169/sqft
  Listed 4 days ago
Property Description
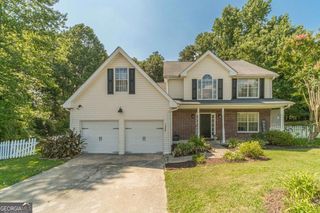
Finding an updated, turnkey ranch home for sale in Lawrenceville, GA that doesn't require immediate remodeling is no easy task. This immaculate 4-bedroom, 2-bathroom one-story ranch property represents some of the most desirable Gwinnett County real estate on the market today, having been completely renovated from top to bottom and primed for a quick closing. The kitchen is completely brand new, featuring beautiful new cabinetry, premium countertops, and an open layout that looks directly into the main living room. The main floor features a highly functional split-bedroom floor plan, highlighted by fresh neutral paint, updated bathroom vanities, and absolutely zero carpet for easy maintenance. The roomy primary suite sits on its own side of the house, serving as a true private retreat. Upstairs, you'll find a massive 4th bedroom or bonus room outfitted with plush new carpet. To guarantee this upper-level flex space stays perfectly comfortable year-round, a brand-new dedicated mini-split HVAC system was just installed. Even the garage received an upgrade with a freshly finished, clean epoxy floor. Located in the highly-ranked Archer High School district, this vacant home is sparkling clean and incredibly easy to tour. Schedule your showing today before this rare Lawrenceville listing is gone!
- Listing Status:
- Active
- Date Added:
- July 2, 2026
- Data Last Updated:
- July 7, 2026 at 2:08AM
- Listing Office:
- Real Broker, LLC : 855-450-0442
- Listing Agent:
- Amy Cook : 404-432-5029
- MLS ID:
- 10798113

- Style: Brick FrontRanch
- Parking: GarageAttachedKitchen LevelGarage Door OpenerSide/Rear EntranceParking spaces: 2
- Roofing: Composition
- Windows: Double Pane Windows
- General: Vinyl SidingOneSlab
- HOA Amenities: Management FeeOther335.0
- Originating MLS: Georgia MLS 2
- County: Gwinnett
- Zoning: R5234 227
- Utilities: Cable AvailableElectricity AvailableNatural Gas AvailablePhone AvailableSewer AvailableUnderground UtilitiesWater Available220 VoltsElectricity on Property
- Water: Public
- Sewer: Public Sewer
- Source: Georgia MLS 2
This listing courtesy of Amy Cook , Real Broker, LLC
Monthly Payment
- Principal & Interest $
- Property Taxes $
- Home Insurance $
- VA Funding Fee $

 New - 21 hours ago