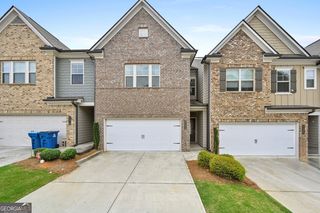
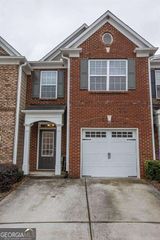
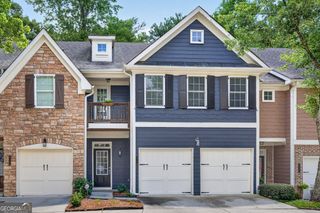
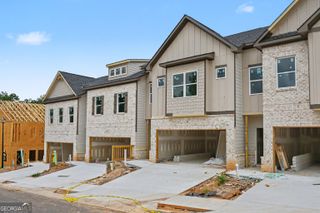
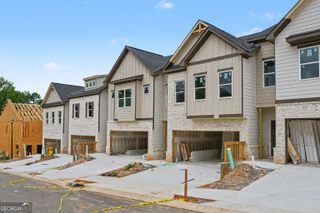
1504 Thurcroft Lane, Lawrenceville, GA 30043
- 3 beds |
- 3 baths |
- 1,902 sqft
 Town Home
  Built in 2025
  871sqft lot
 —— car garage
  $210/sqft
  Listed 11 days ago
Property Description
The Breckenridge plan built by Silver Hill Homes, Ready Spring 2025! This open concept 3 bedroom, 2.5 bath townhome is located in the highly sought after Peachtree Ridge School district location near an array of dining, shopping,and entertainment options! This popular floorplan has the perfect flow of function and design while sitting in a quaint Lawrenceville community. The open dining area and large family room with a cozy fireplace makes for the perfect gathering spot and leads out to a private covered rear porch to enjoy. The entertainer's kitchen boasts painted cabinets with upgraded hardware, granite counter tops, tile back splash, huge entertaining island plus stainless steel appliances! Enjoy relaxing in your luxurious private primary suite with double trey ceilings and a walk-in closet. The spa-like primary bathroom offers a double vanity plus separate linen closet, tile floor and shower with frameless glass door. Generously sized secondary bedrooms with plenty of storage and a conveniently located laundry room complete the upstairs. Come and enjoy what this prime Lawrenceville location has to offer, Walkable to Sugar Loaf Mills and close to several recreation areas! The HOA dues are just $150/month and cover the entrance maintenance and common area maintenance. Ask us about our preferred lender incentives.*Interior photos are stock photos of same floorplan, actual finishes in finished product may vary*.
- Listing Status:
- Active
- Date Added:
- July 15, 2026
- Data Last Updated:
- July 26, 2026 at 12:06PM
- Listing Office:
- Re/Max Tru, Inc. : 770-502-6230
- Listing Agent:
- Tamra J Wade : 770-502-6230
- MLS ID:
- 10806186

- Style: Brick FrontTraditional
- Parking: GarageAttachedKitchen LevelGarage Door OpenerParking spaces: 0
- Roofing: Composition
- General: BrickTwoSlab
- HOA Amenities: Maintenance GroundsManagement FeePrivate RoadsReserve Fund150.0
- Originating MLS: Georgia MLS 2
- County: Gwinnett
- Zoning: R7075 319
- Utilities: Cable AvailableElectricity AvailableNatural Gas AvailablePhone AvailableSewer ConnectedUnderground UtilitiesWater AvailableElectricity on Property
- Water: Public
- Sewer: Public Sewer
- Source: Georgia MLS 2
This listing courtesy of Tamra J Wade , Re/Max Tru, Inc.
Monthly Payment
- Principal & Interest $
- Property Taxes $
- Home Insurance $
- VA Funding Fee $

 New - 1 day ago