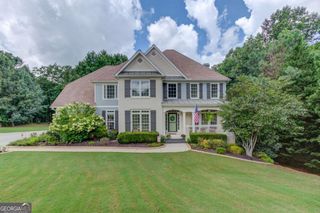
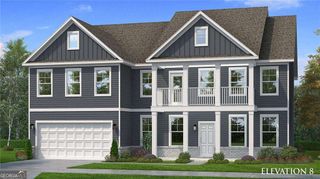
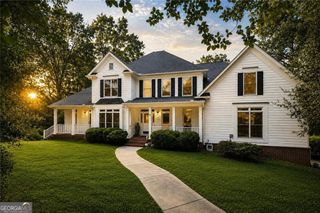
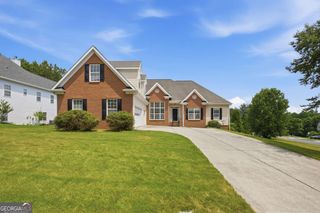
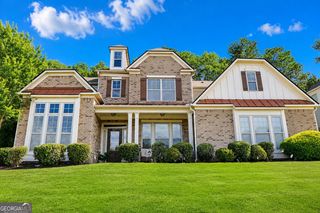
1526 Rocky River Drive, Lawrenceville, GA 30045
- 6 beds |
- 5 baths |
- 4,900 sqft
 Single-Family Home
  Built in 2007
  0.75acre lot
 —— car garage
  $148/sqft
  Listed 4 days ago
Property Description
Welcome home to this spacious 6-bedroom, 5-full-bath residence in the sought-after River Haven subdivision. Filled with abundant natural light, this beautifully maintained home offers an ideal blend of comfort, functionality, and timeless style. The heart of the home is the well-appointed kitchen, featuring ample cabinet space, stone countertops, a tile backsplash, and an inviting keeping room with a cozy fireplace-perfect for gathering with family and friends. Hardwood floors flow throughout the main living areas, adding warmth and elegance. Designed for everyday convenience, the spacious laundry room and mudroom provide plenty of storage and organization. Retreat to the oversized primary suite, complete with a private sitting room that creates the perfect space to relax or unwind. The fully finished basement expands your living space and includes a full bathroom, making it ideal for a media room, home gym, guest suite, recreation area, or multigenerational living. A new AC system adds peace of mind and year-round comfort. With generous living spaces, thoughtful updates, and an exceptional layout, this River Haven home offers everything you need for comfortable living and effortless entertaining. Don't miss the opportunity to make this beautiful home yours!
- Listing Status:
- Active
- Date Added:
- August 7, 2026
- Data Last Updated:
- August 11, 2026 at 2:07PM
- Listing Office:
- Atlanta Communities : 770-240-2004
- Listing Agent:
- Robert Norris : 470-379-6258
- MLS ID:
- 10821442

- General: BalconyGarden
- Style: Brick 3 SideCraftsmanTraditional
- Parking: GarageAttachedParking spaces: 3
- Roofing: Composition
- Windows: Bay Window(s)Double Pane Windows
- General: StoneTwo
- HOA Amenities: Maintenance Grounds400.0
- Originating MLS: Georgia MLS 2
- County: Gwinnett
- Zoning: R5251 222
- Utilities: Cable AvailableElectricity AvailableHigh Speed InternetNatural Gas AvailableSewer AvailableUnderground UtilitiesWater AvailableElectricity on Property
- Water: Public
- Sewer: Septic Tank
- Source: Georgia MLS 2
This listing courtesy of Robert Norris , Atlanta Communities
Monthly Payment
- Principal & Interest $
- Property Taxes $
- Home Insurance $
- VA Funding Fee $

 New - 2 days ago